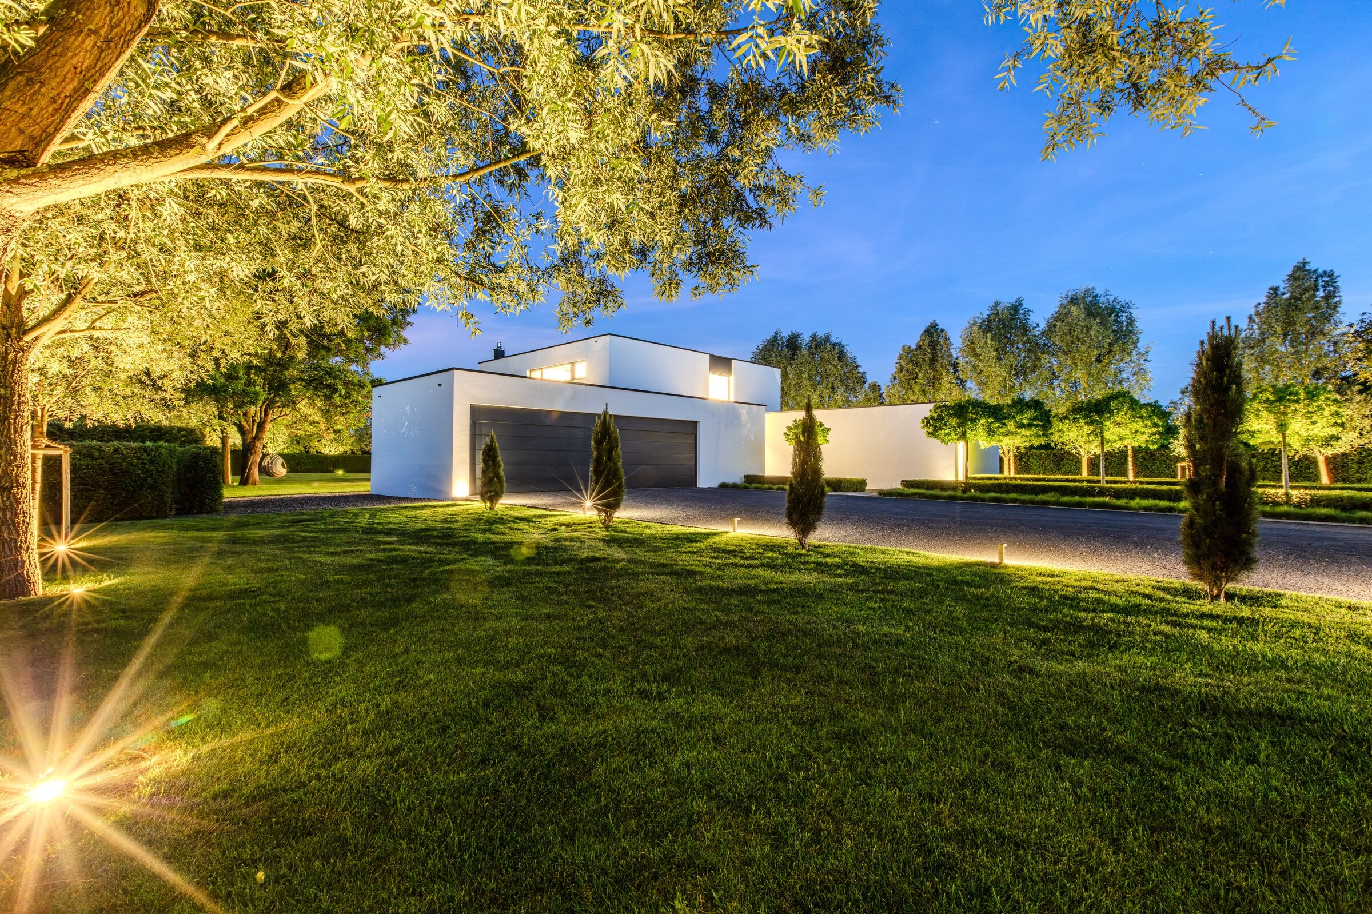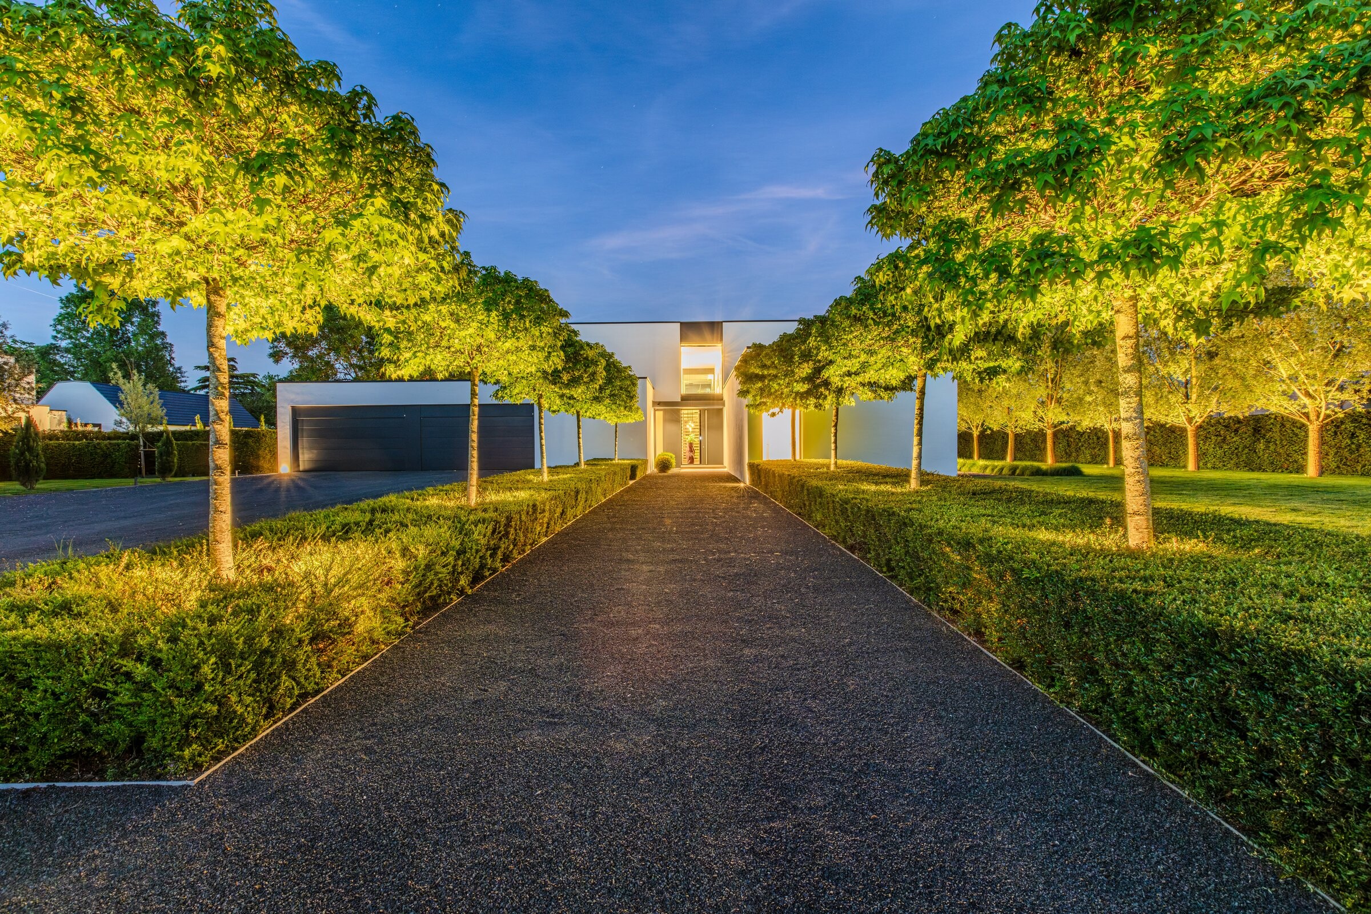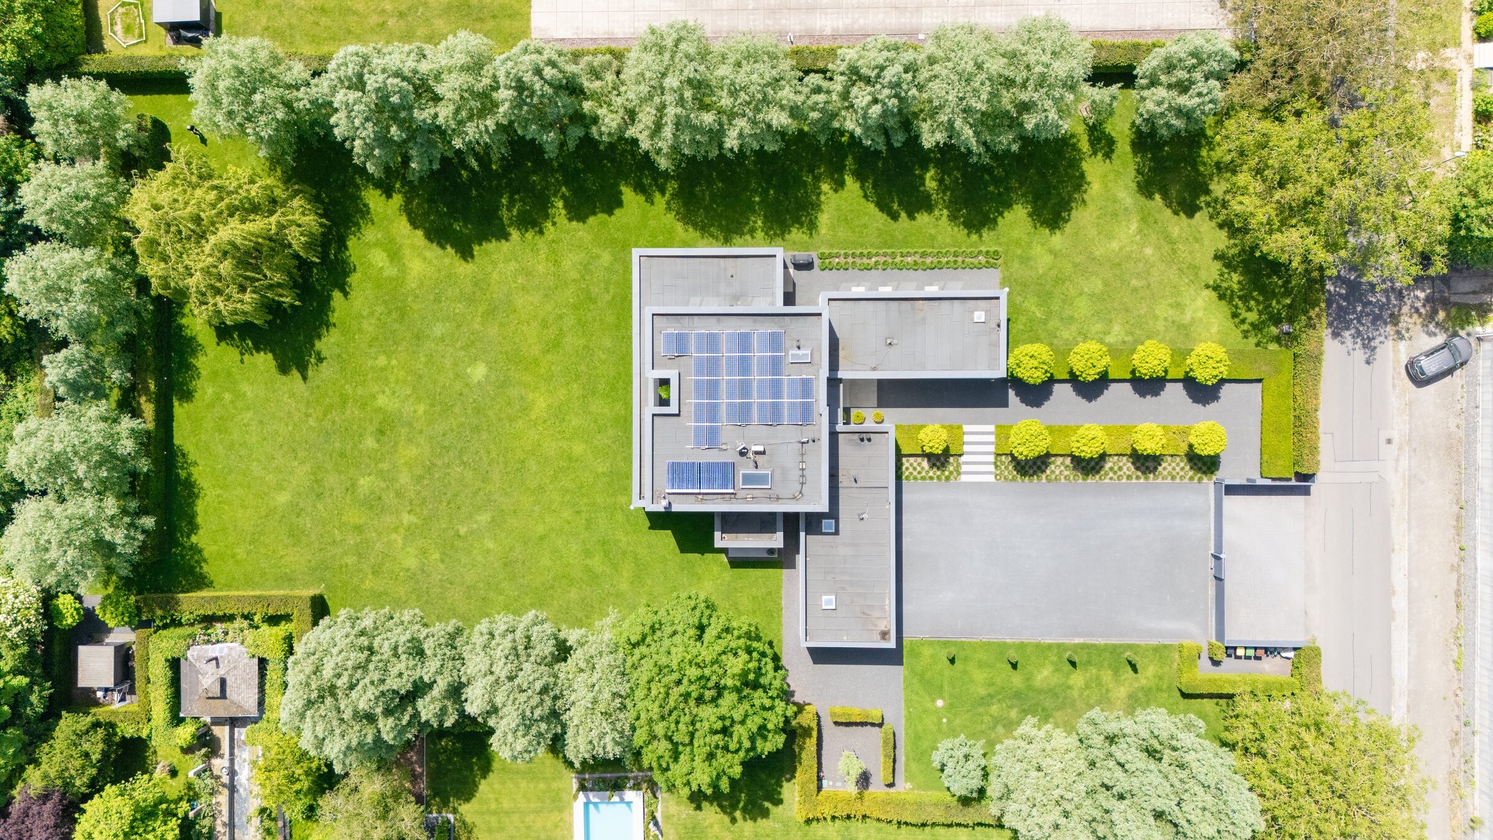
Baumallee und Zuweg zur Bauhausvilla bei Tageslicht
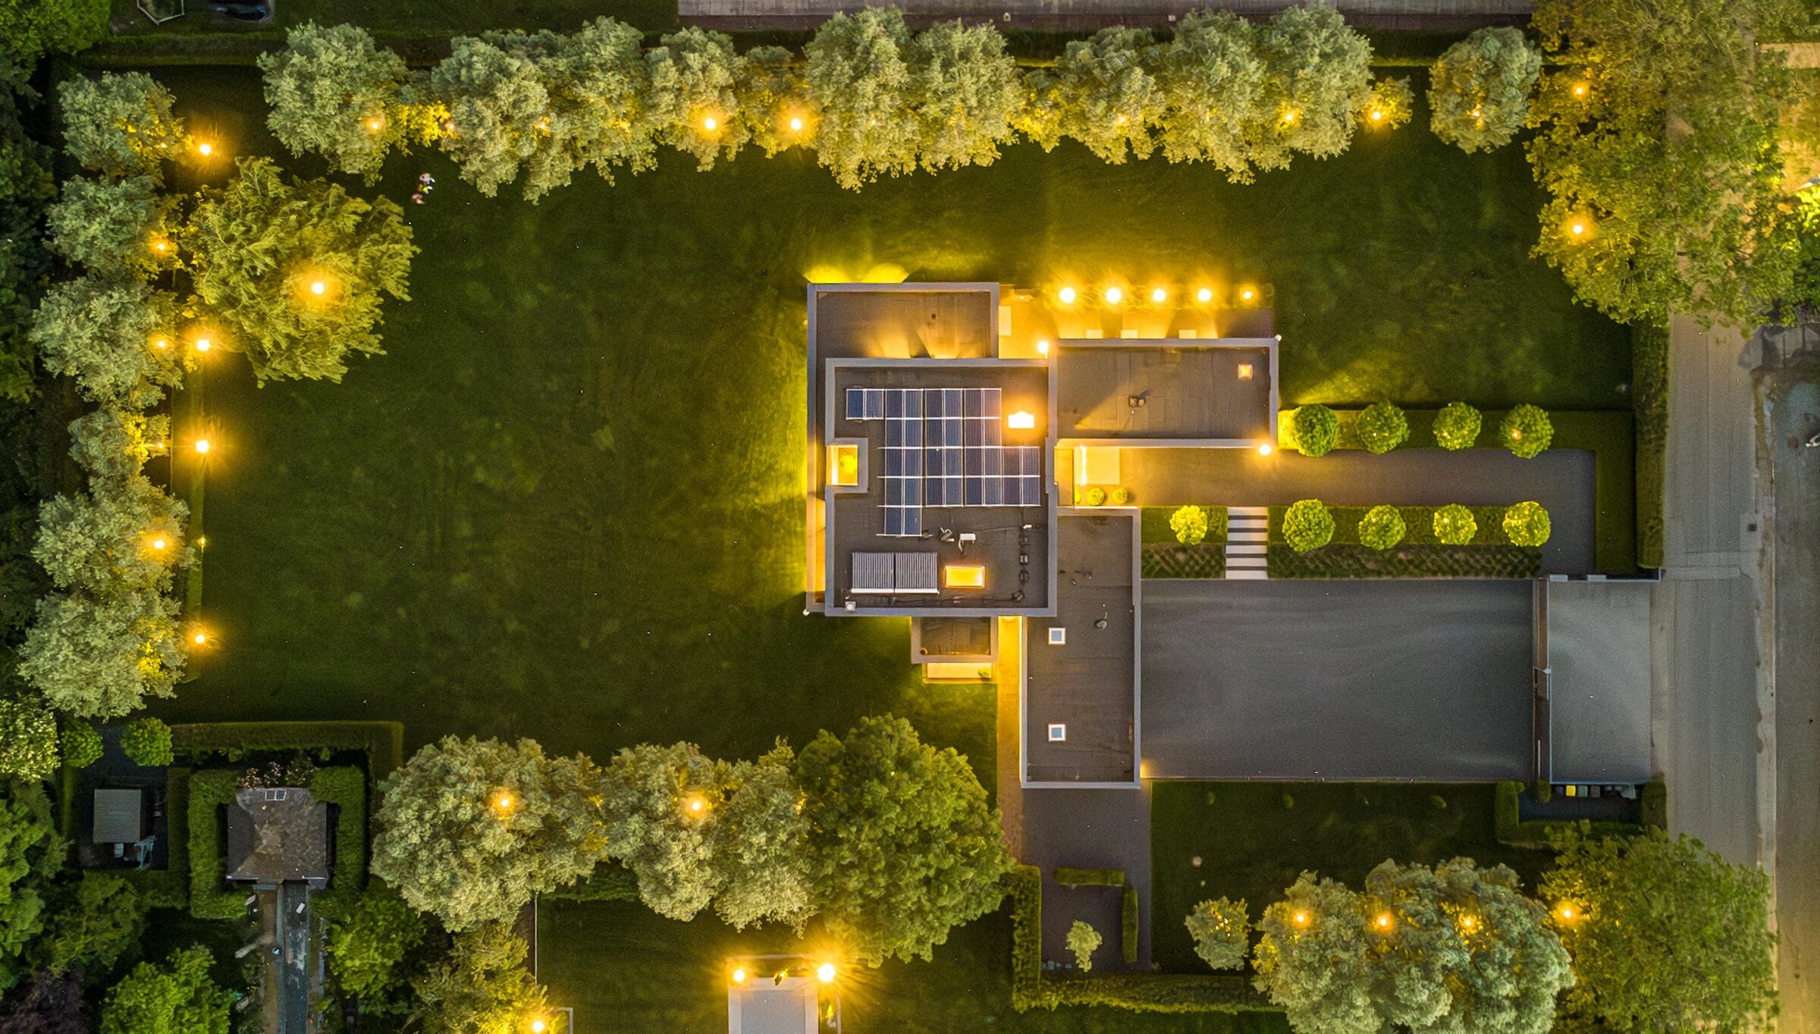
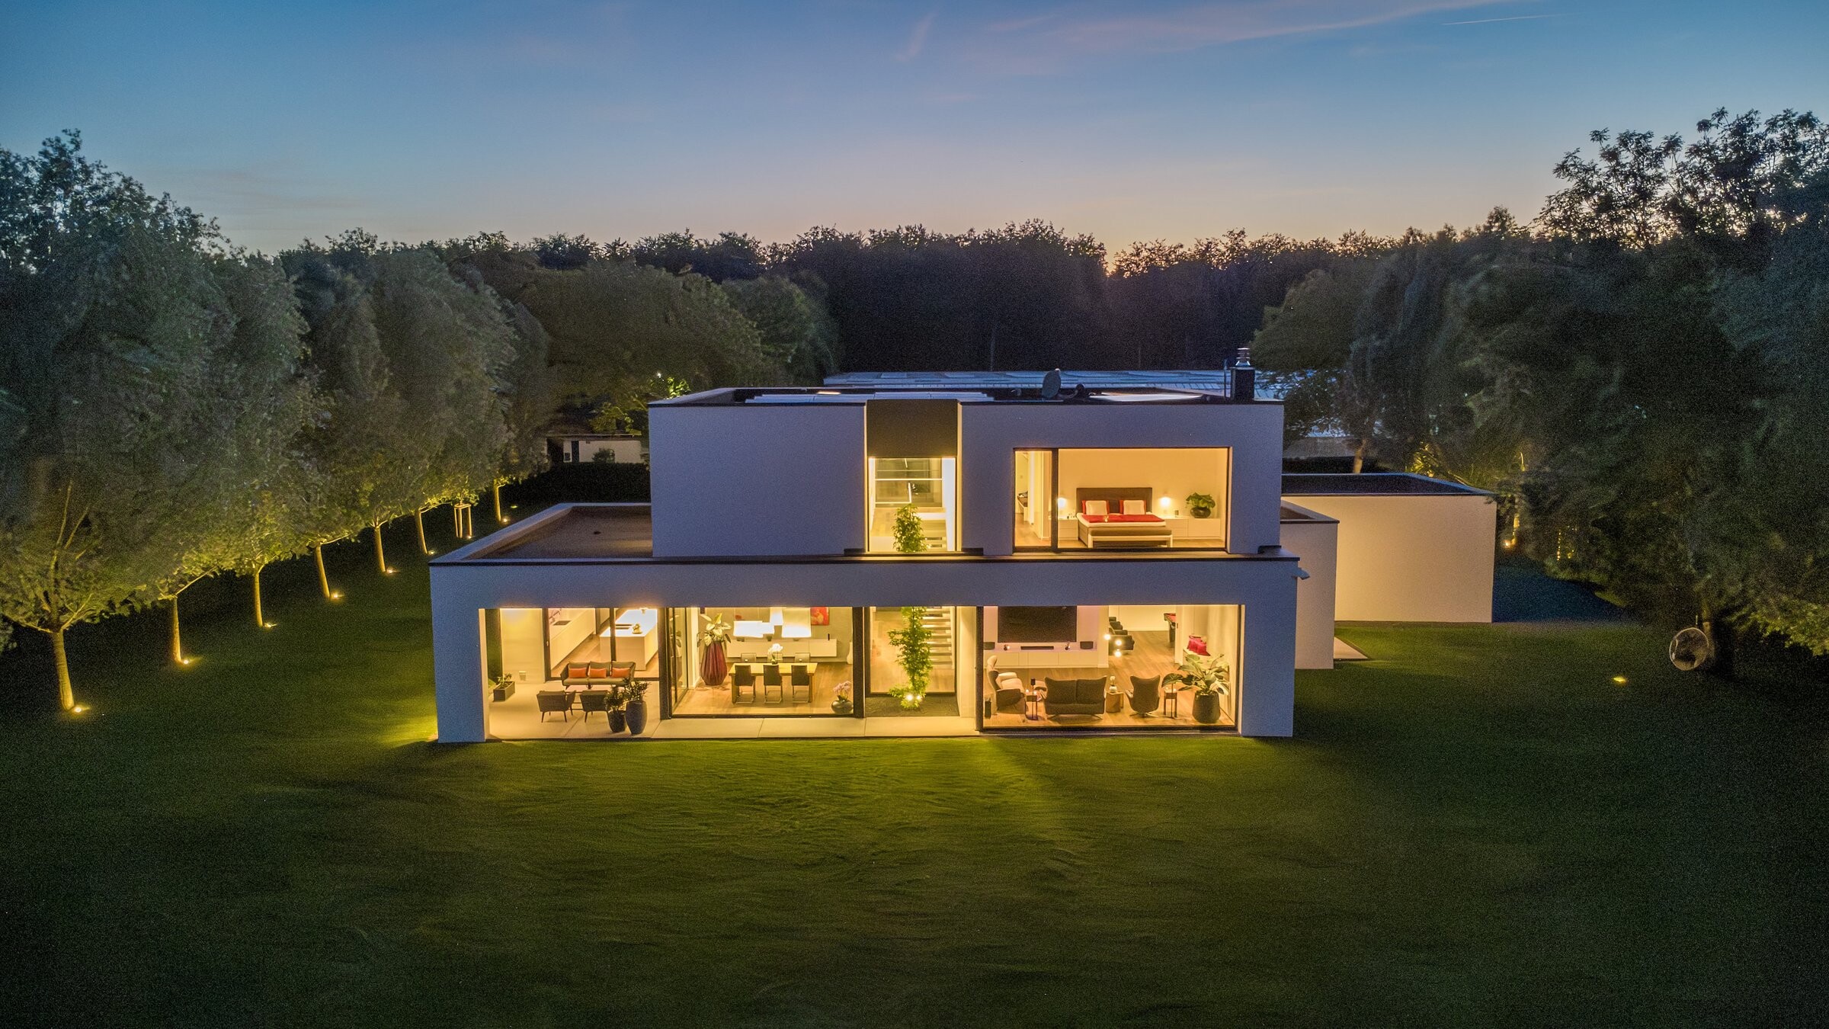
Bauhausvilla bei Nacht — beleuchtete Glasfronten
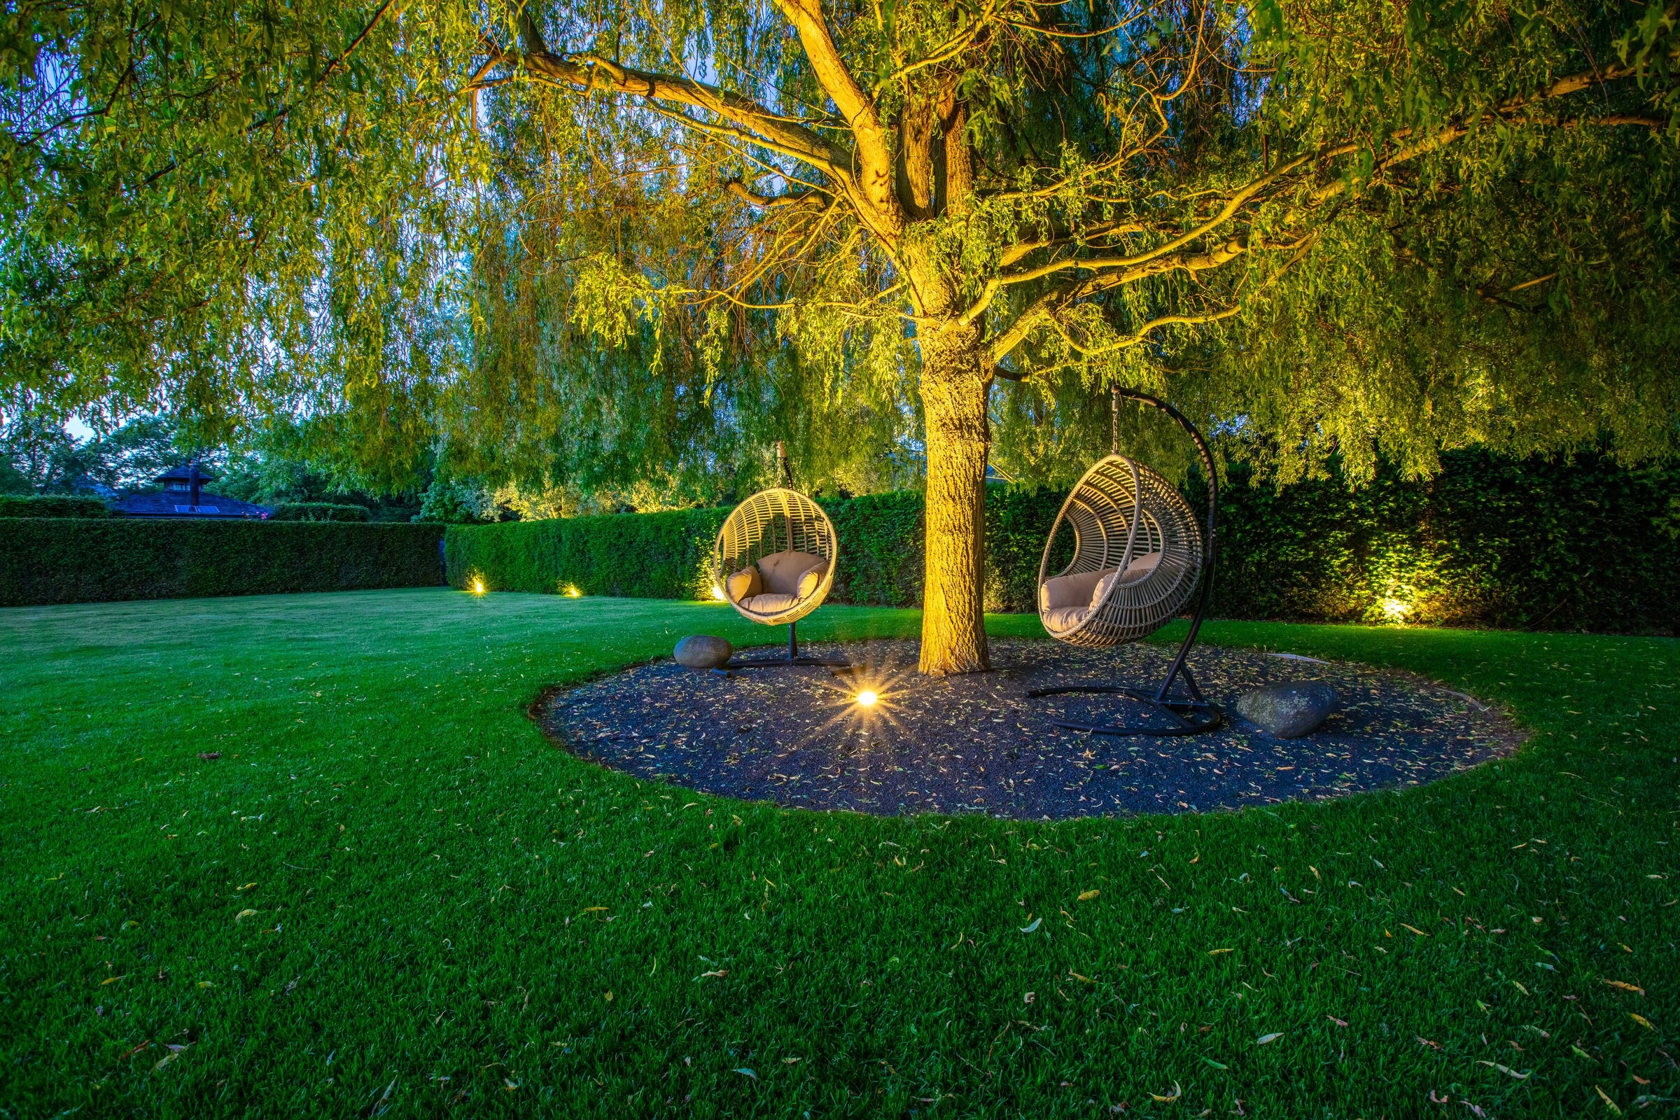
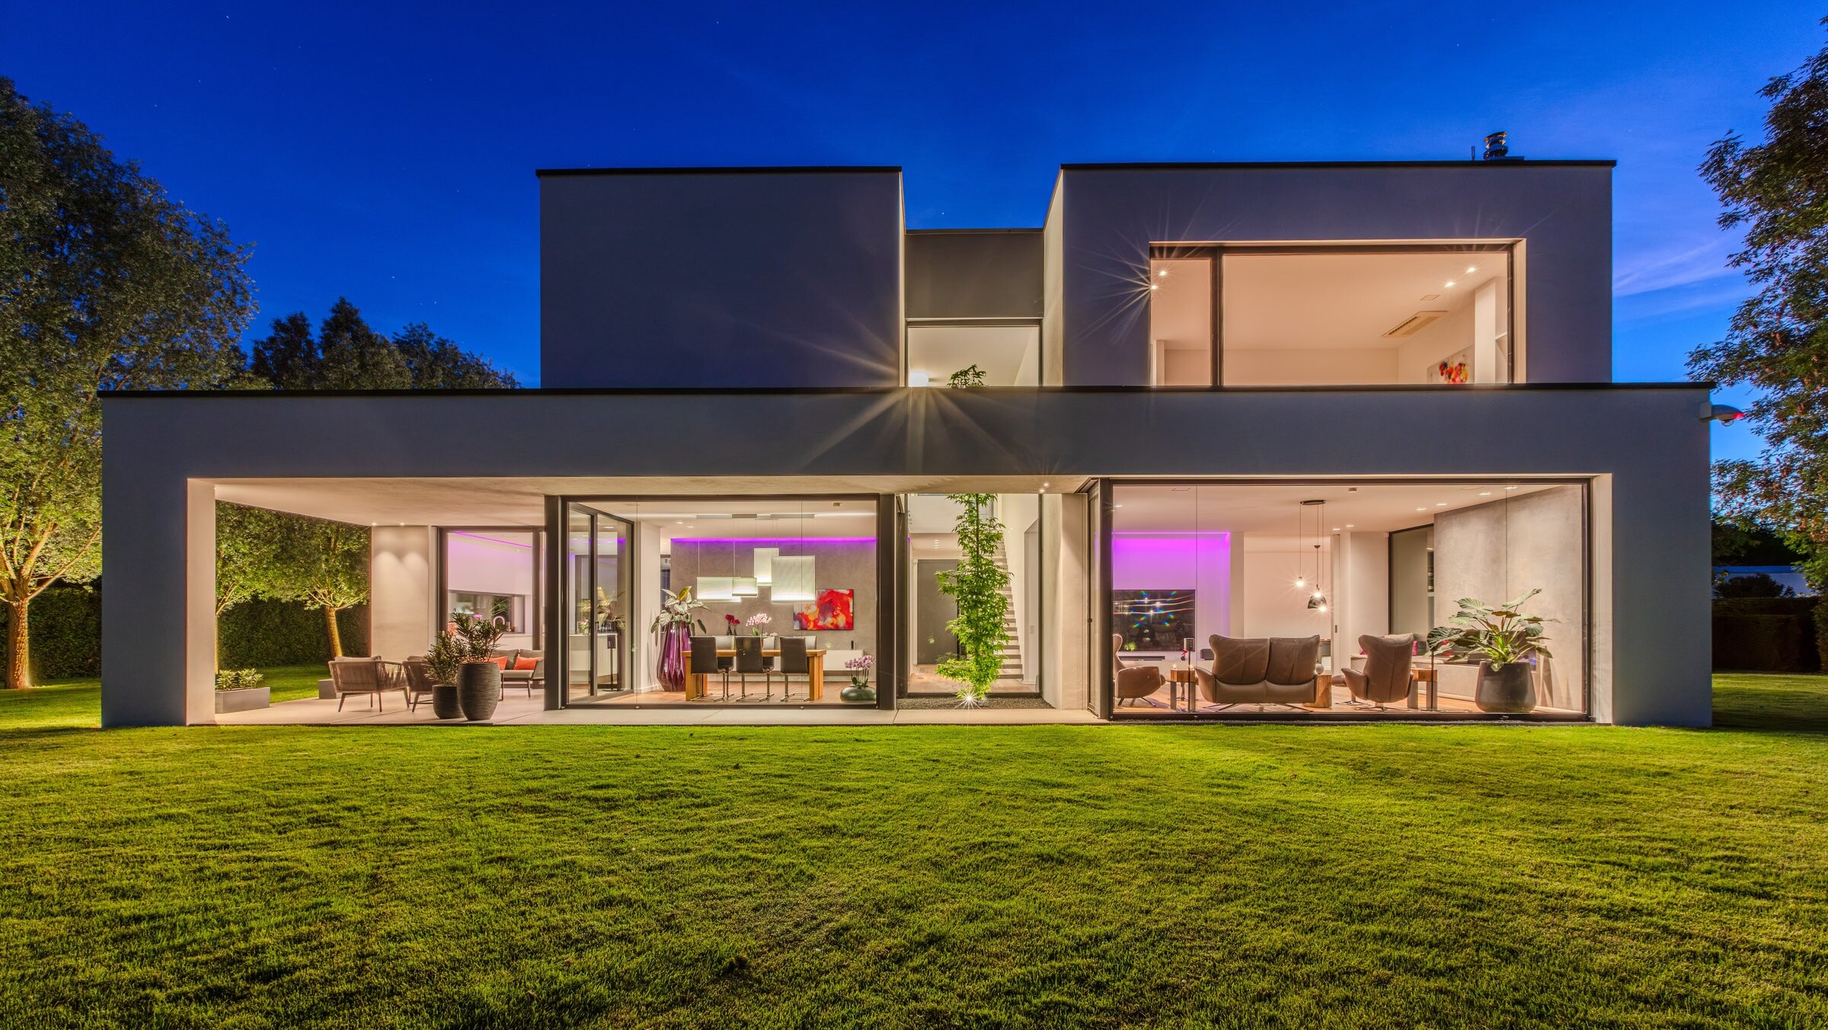
Rückansicht der Villa bei Nacht mit Gartenblick
Dormagen-Delhoven · Adjoining the nature reserve

A private piece of nature and quiet.

Rare in our time: space, hours and a sky of one's own.

411 m²
Living area
5,000 m²
Land
8
Rooms
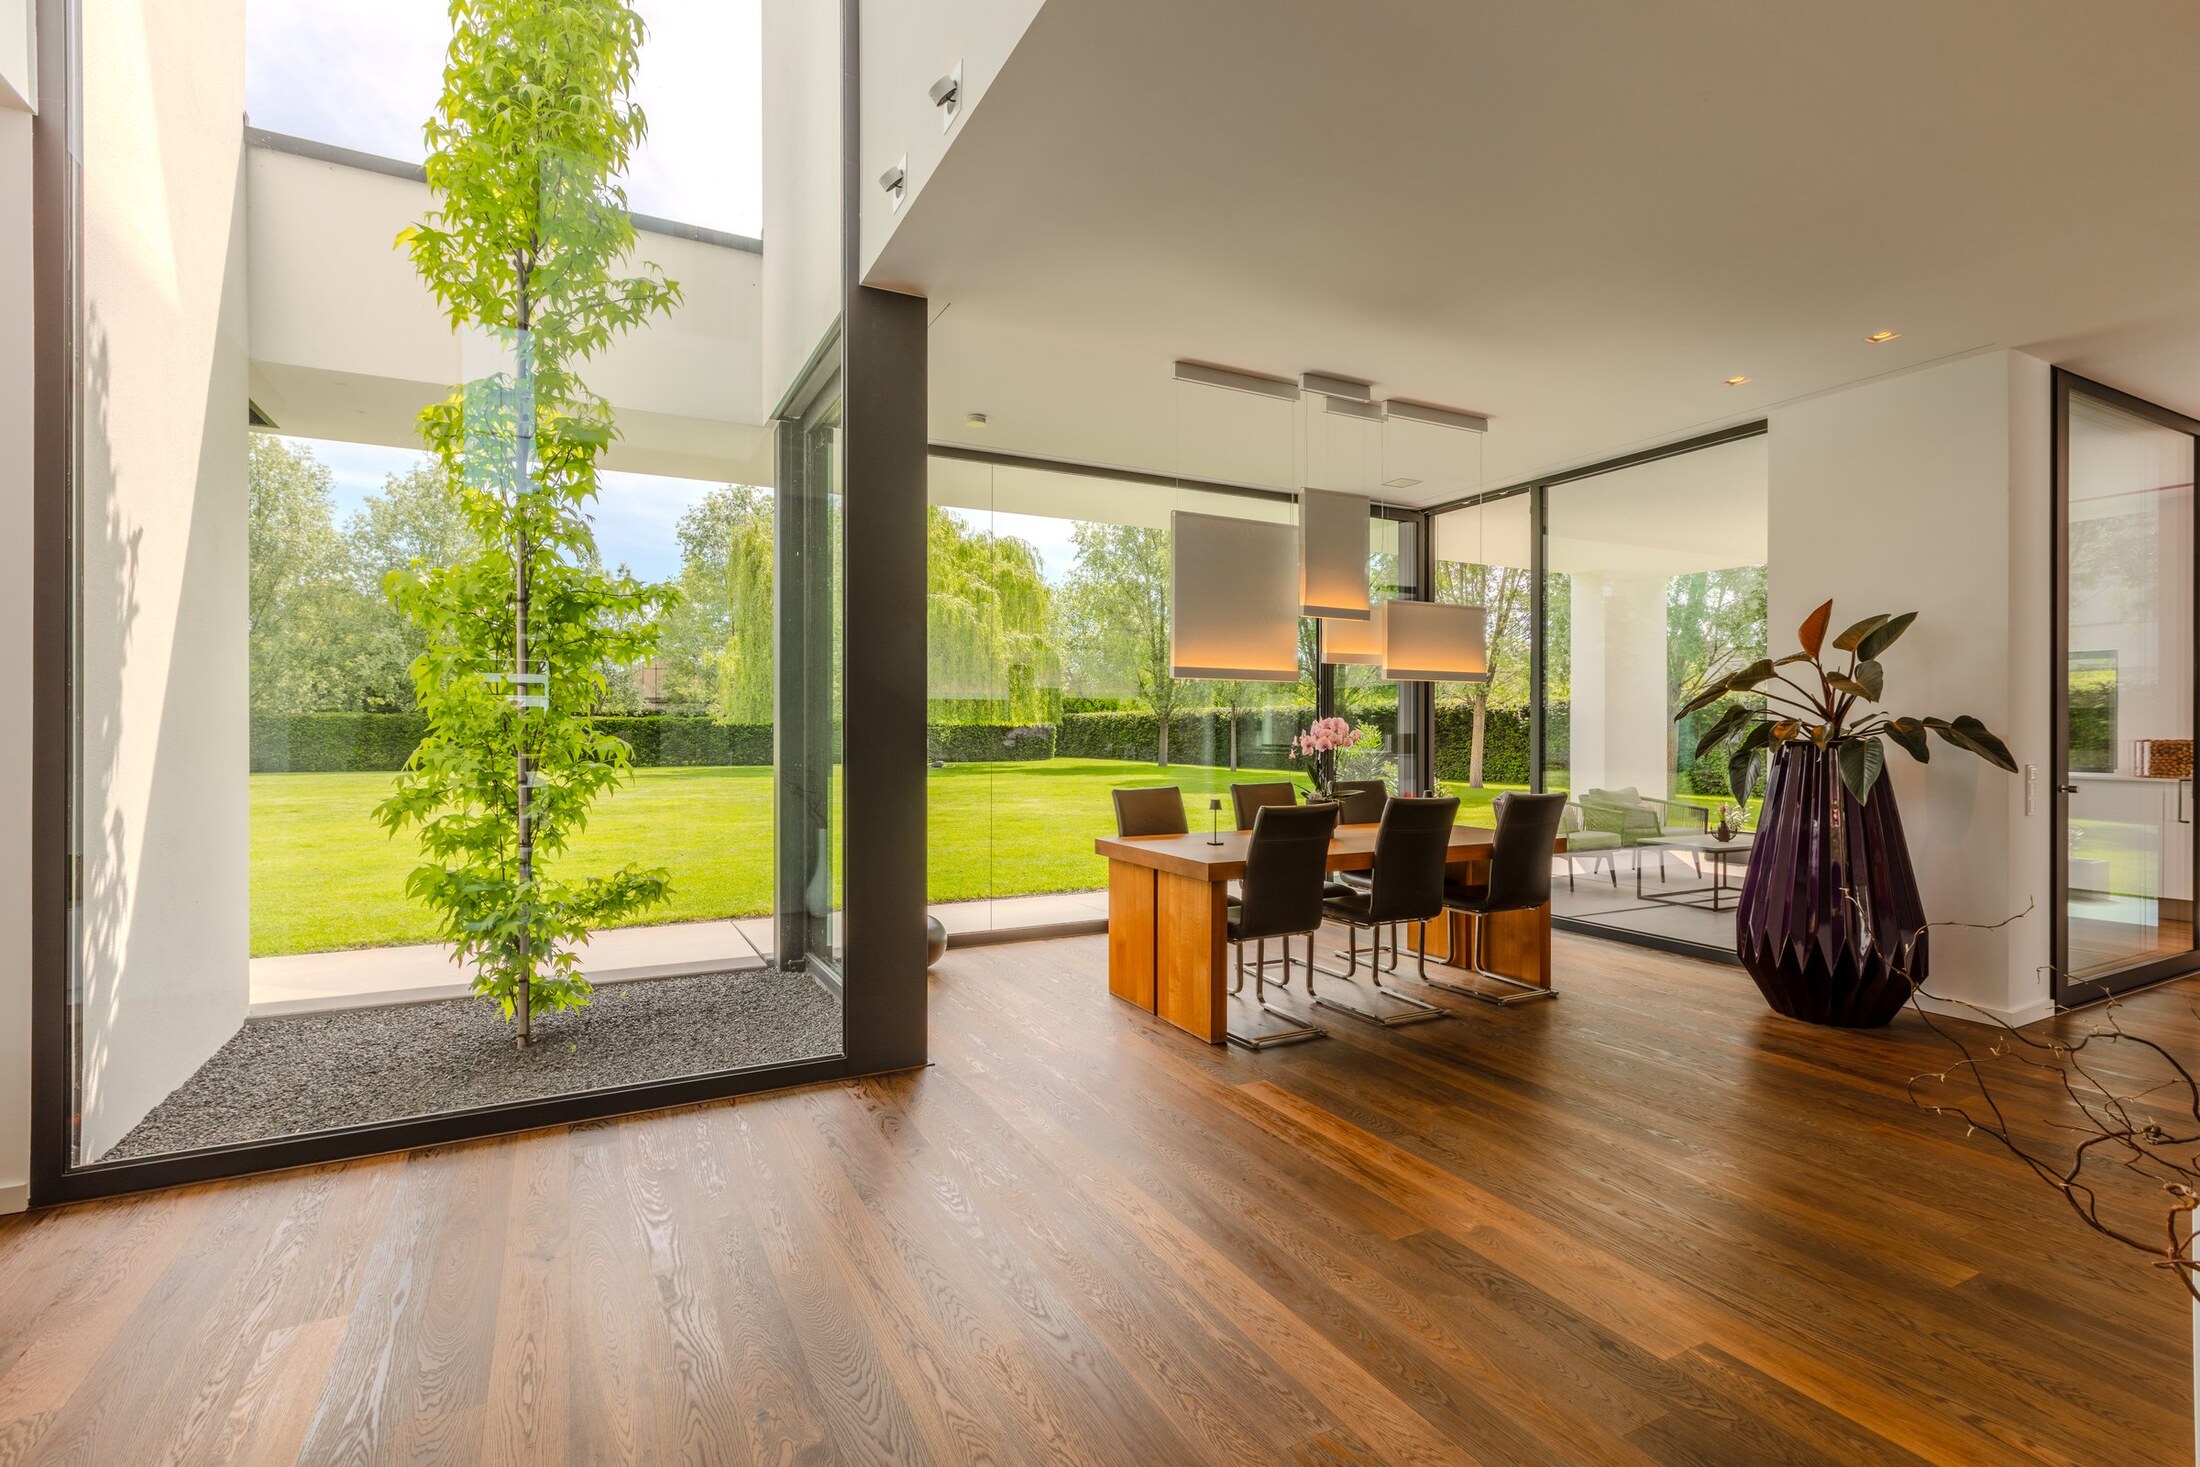
Double-height atrium with living tree — floor-to-ceiling glazing onto the garden
The Estate

An estate of a kind
rarely found

Bauhaus architecture with its own park — set precisely between Cologne and Düsseldorf.

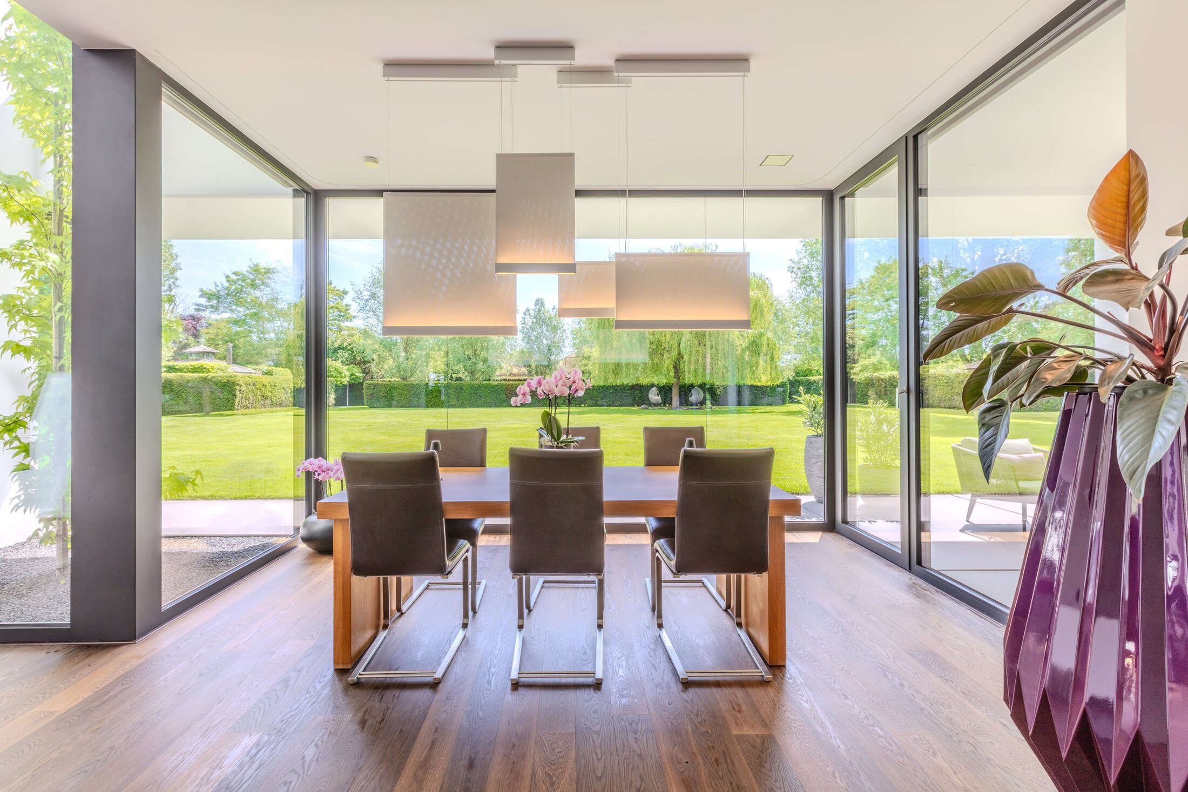
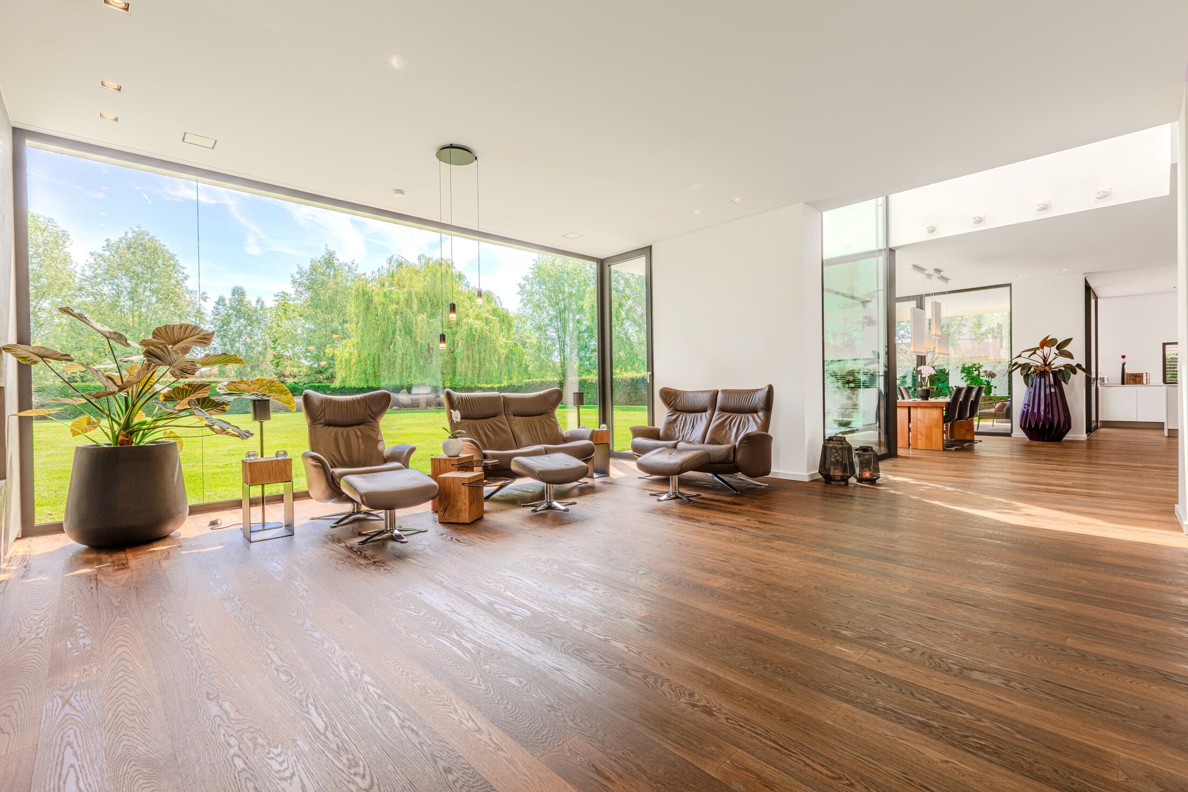
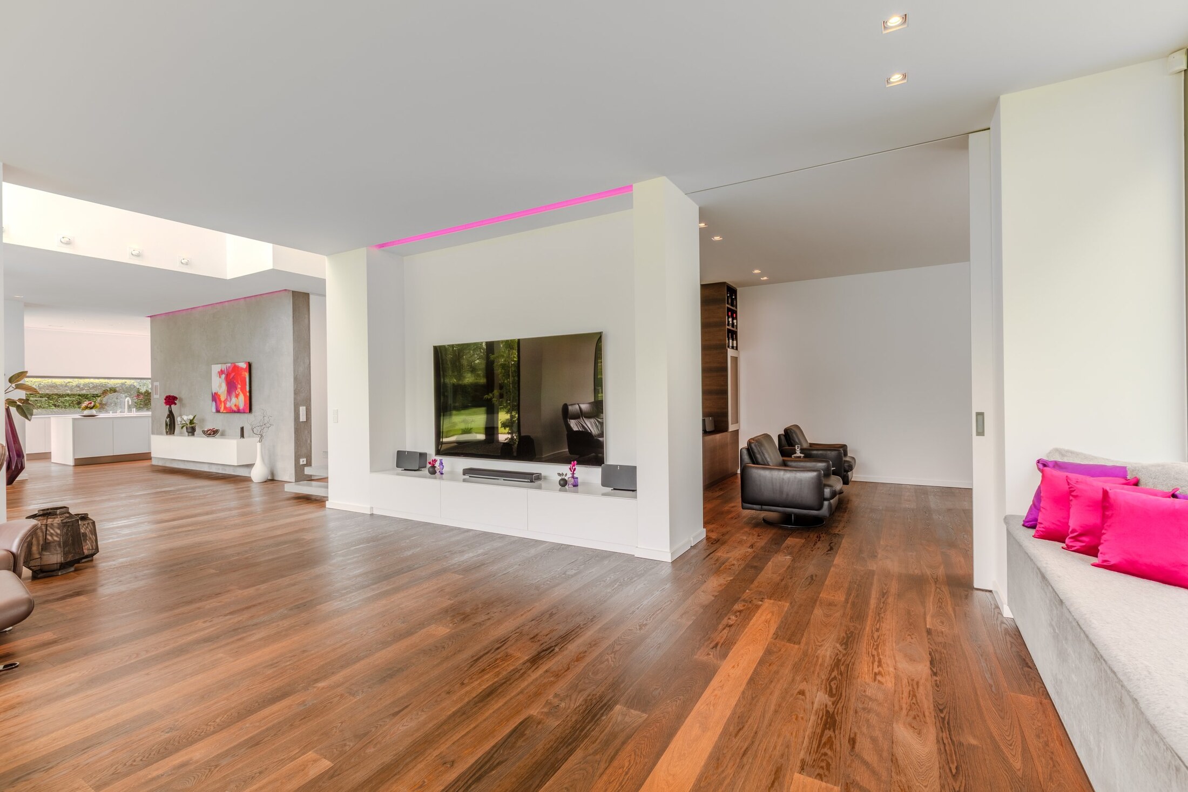
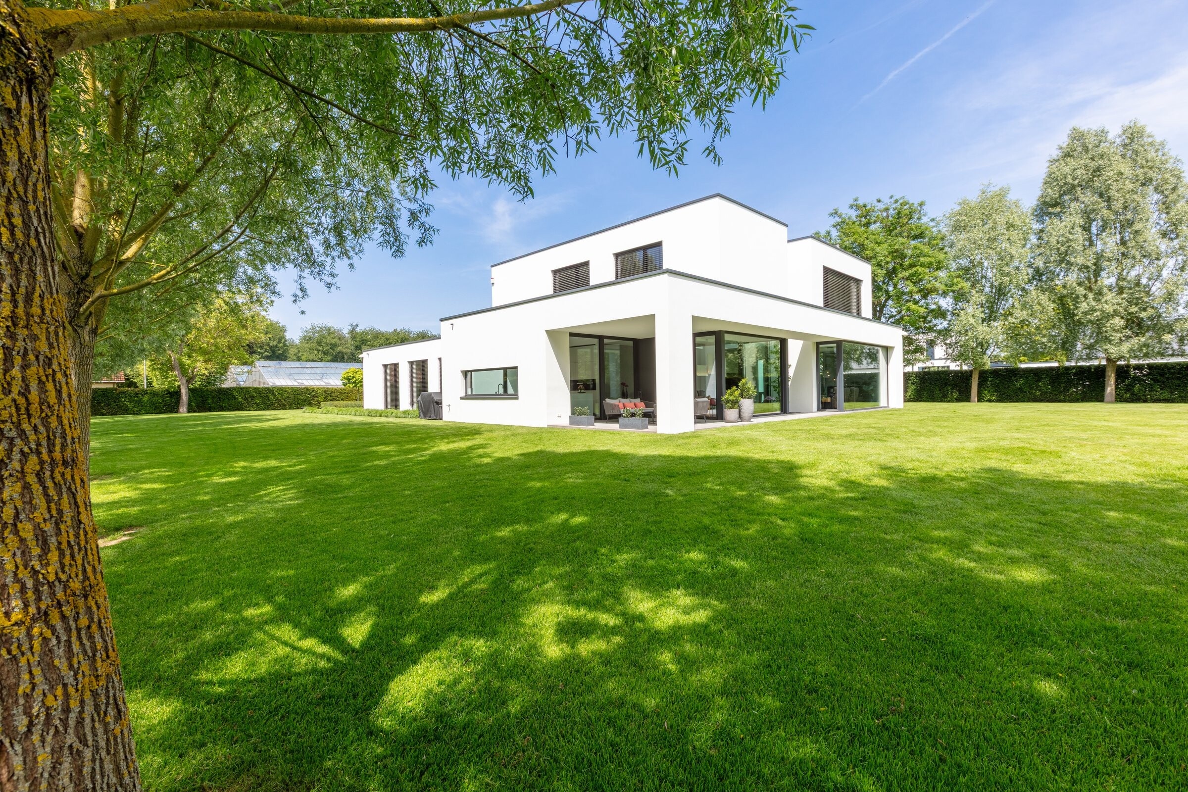
411 square metres of architecture on 5,000 square metres of parkland. Clean cubic volumes, a material vocabulary of concrete, oak and glass. Every detail bespoke and every component of premium quality.

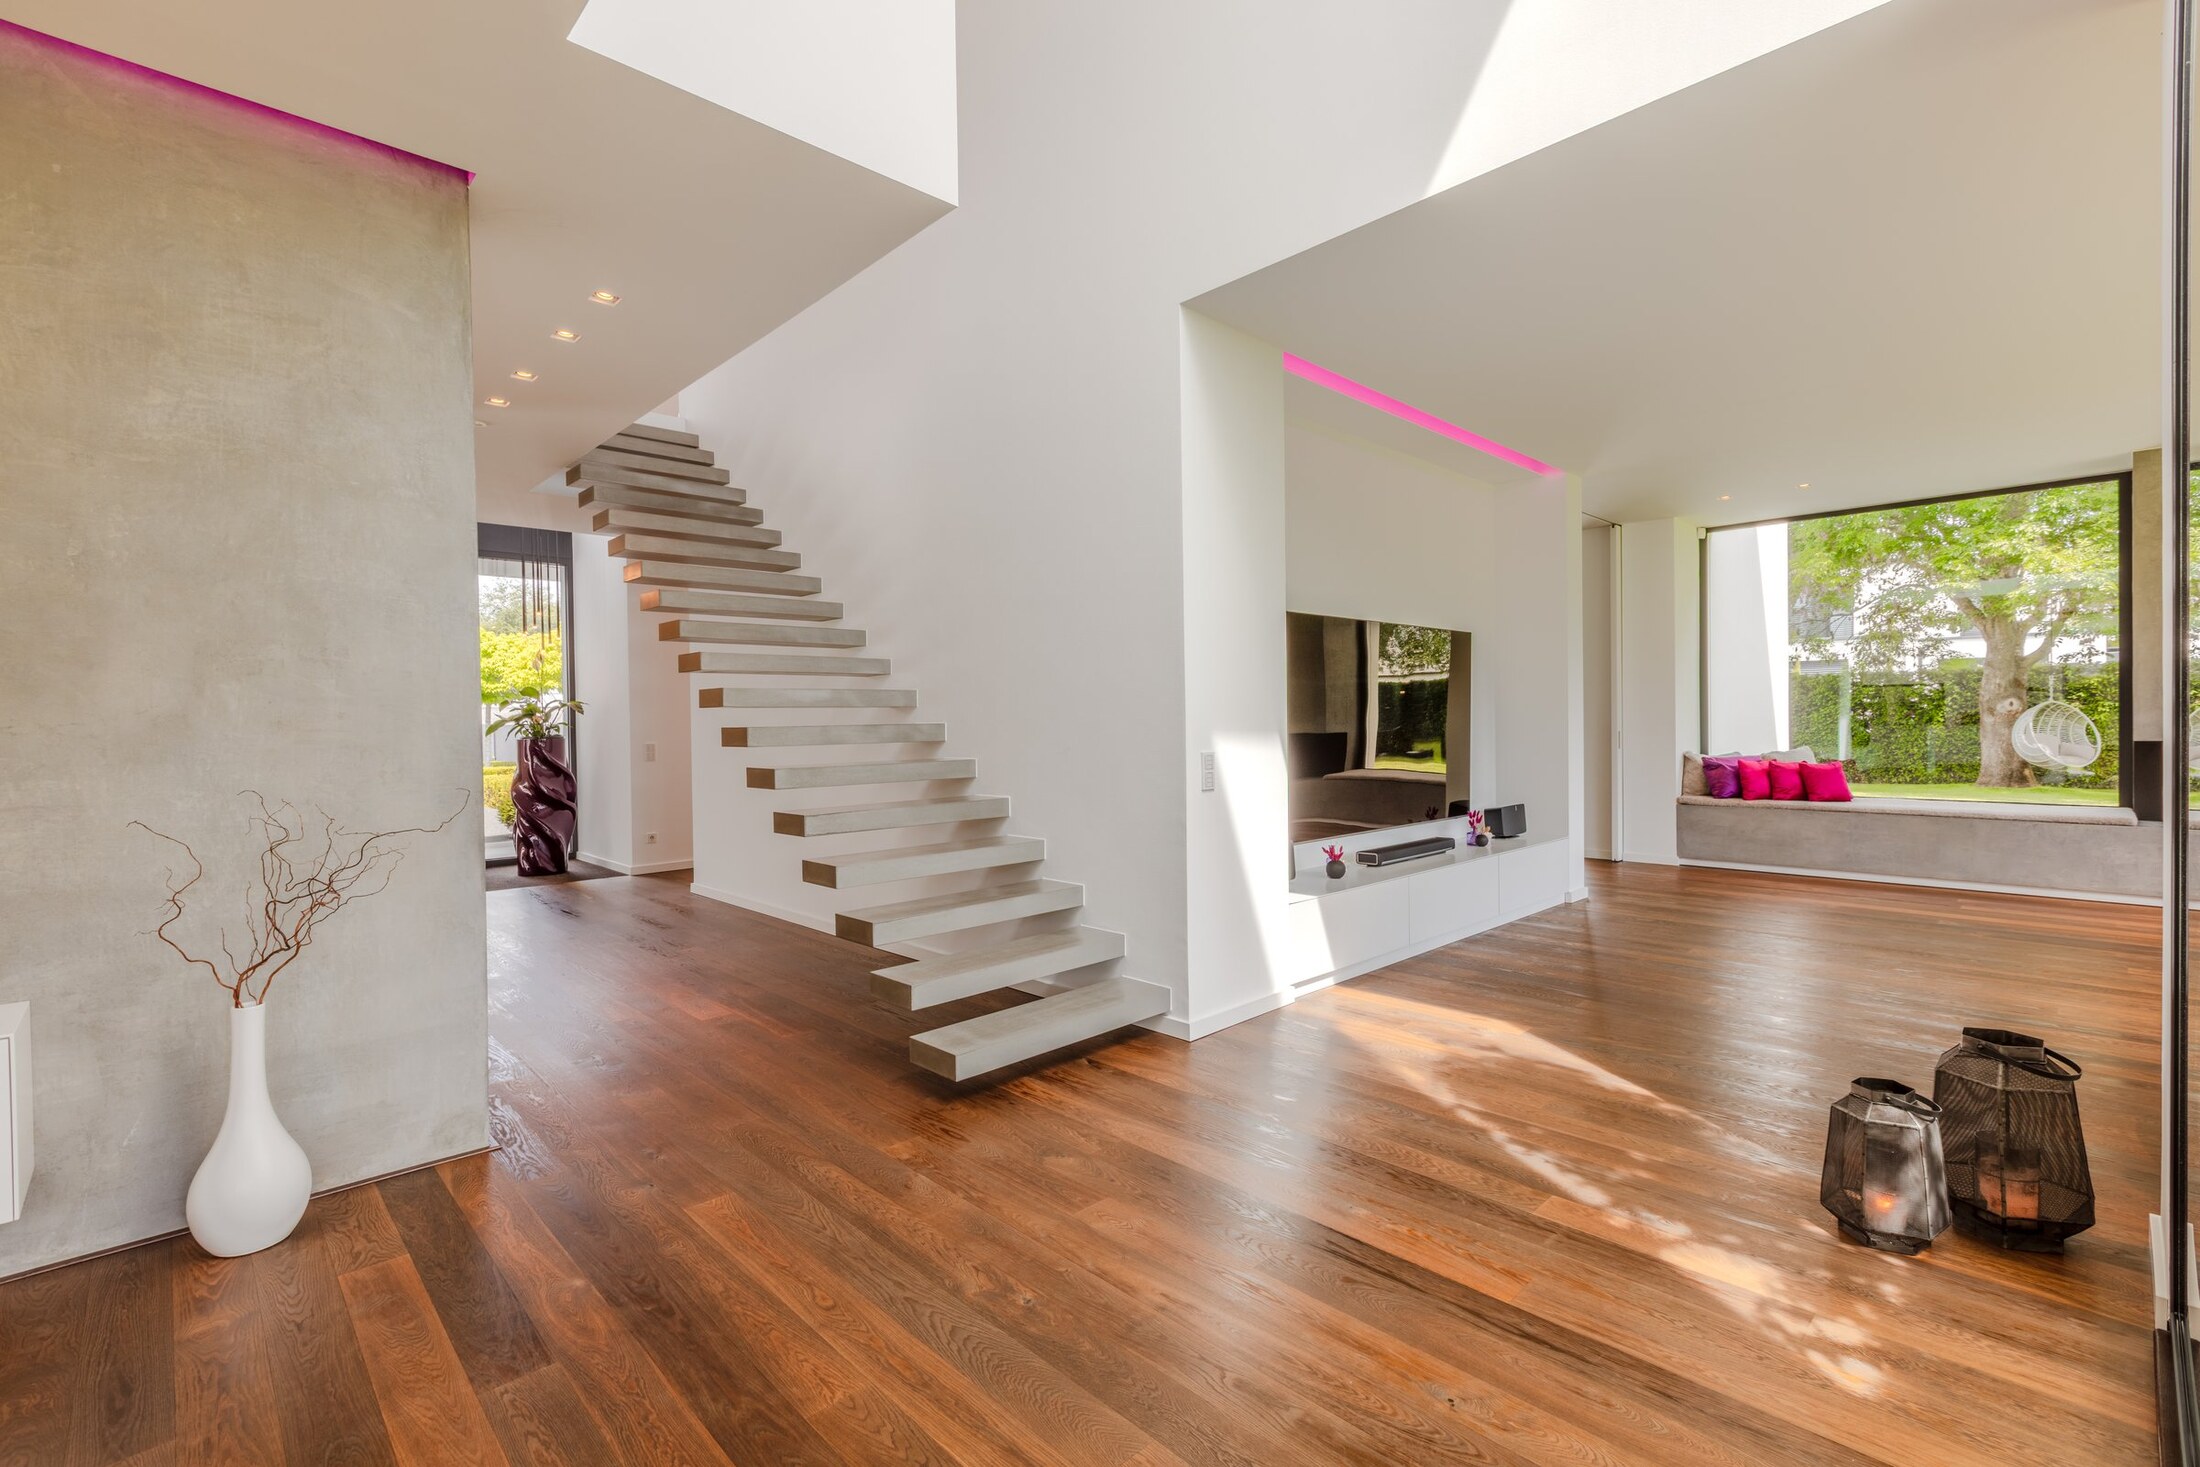
At its heart, a double-height atrium opens around a living tree — nature drawn into the house. Floor-to-ceiling glazing carries light and garden into every room. The line between inside and outside dissolves, and the seasons become part of daily life.

Directly adjoining a nature reserve, completely shielded from view, framed by evergreen hedge and mature trees. Privacy and a stillness that settle the mind.
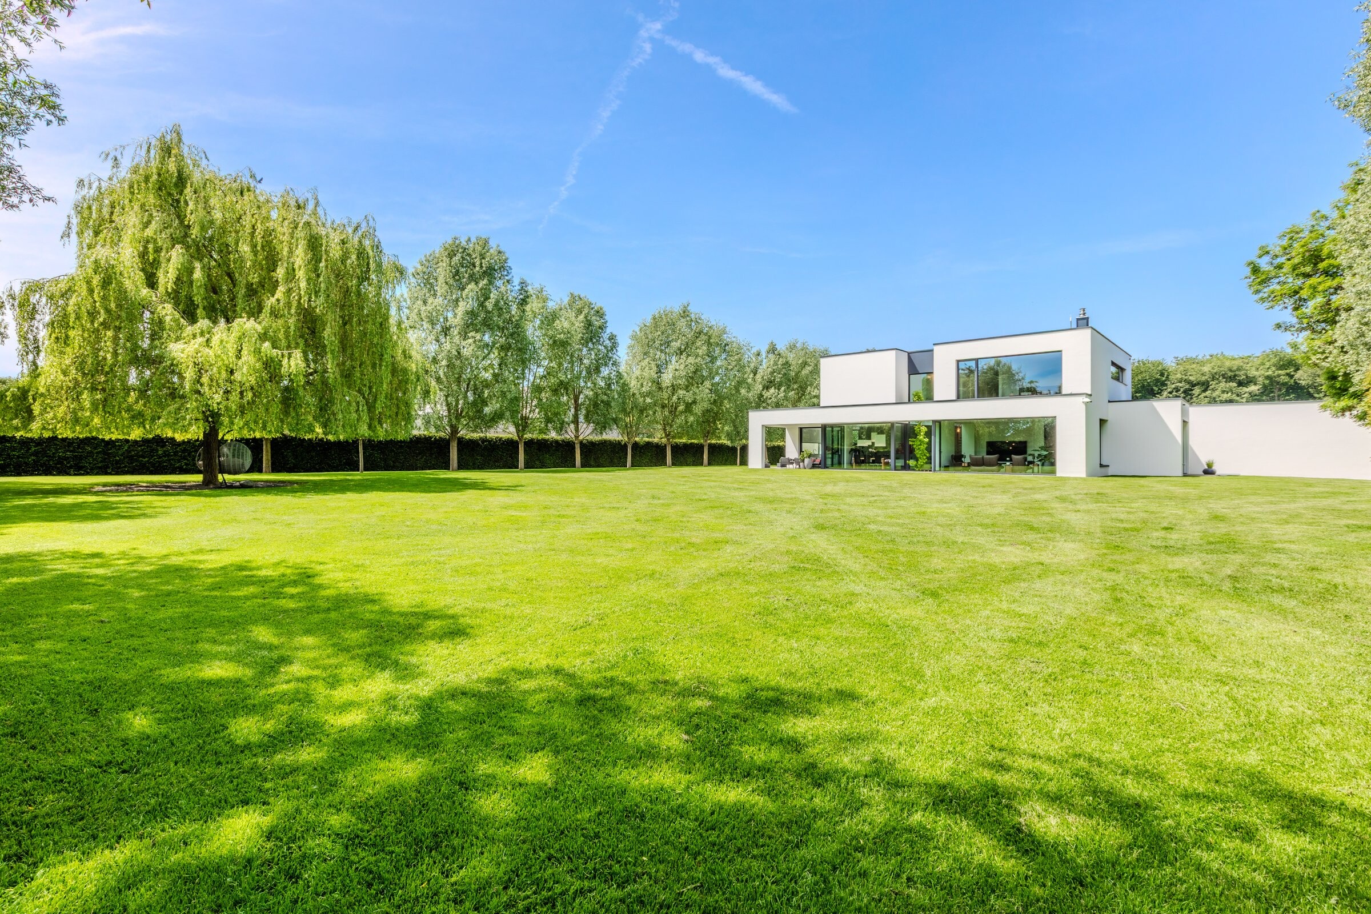
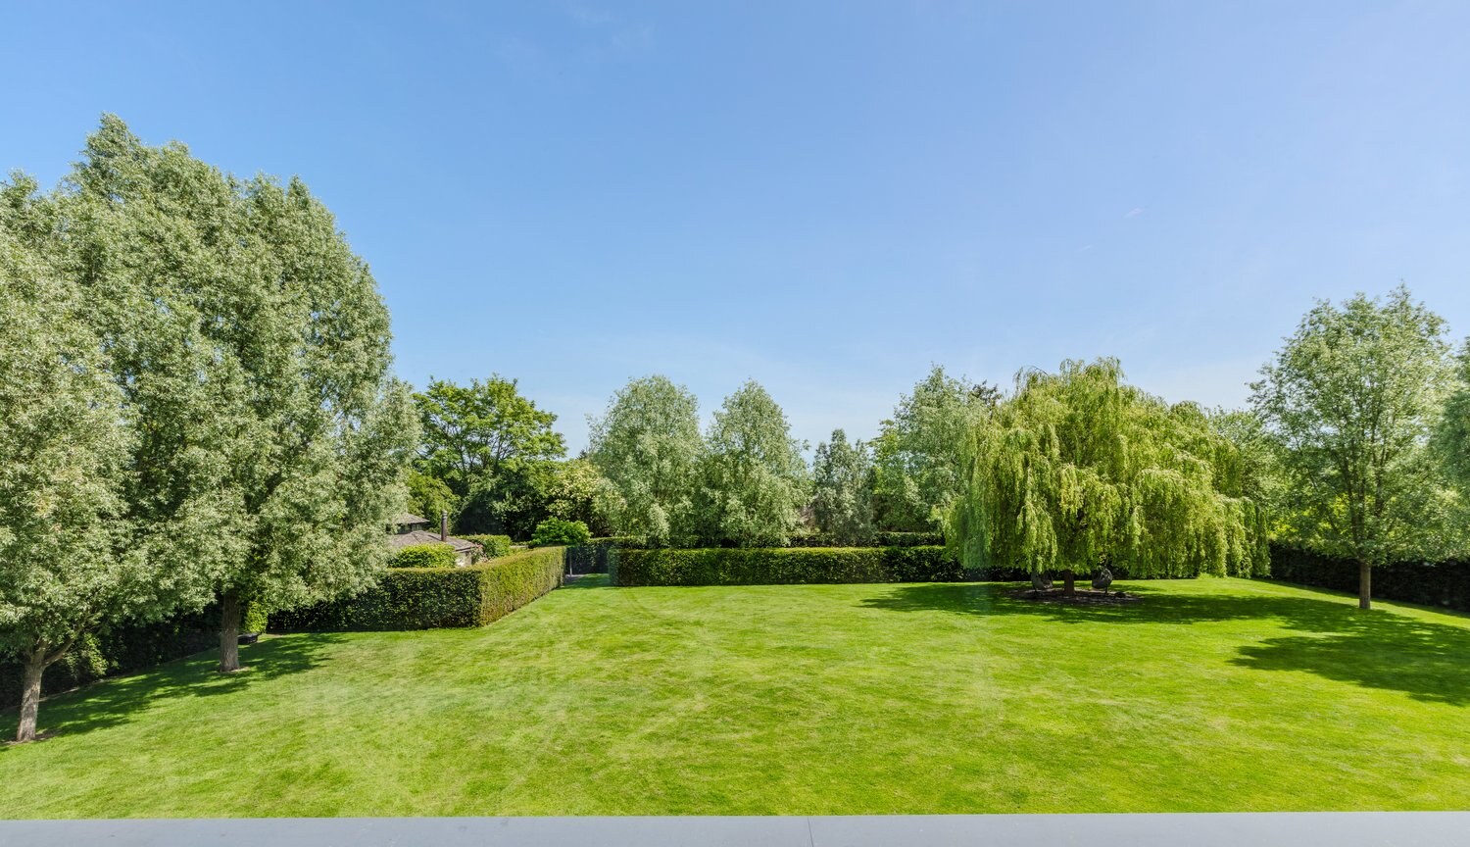
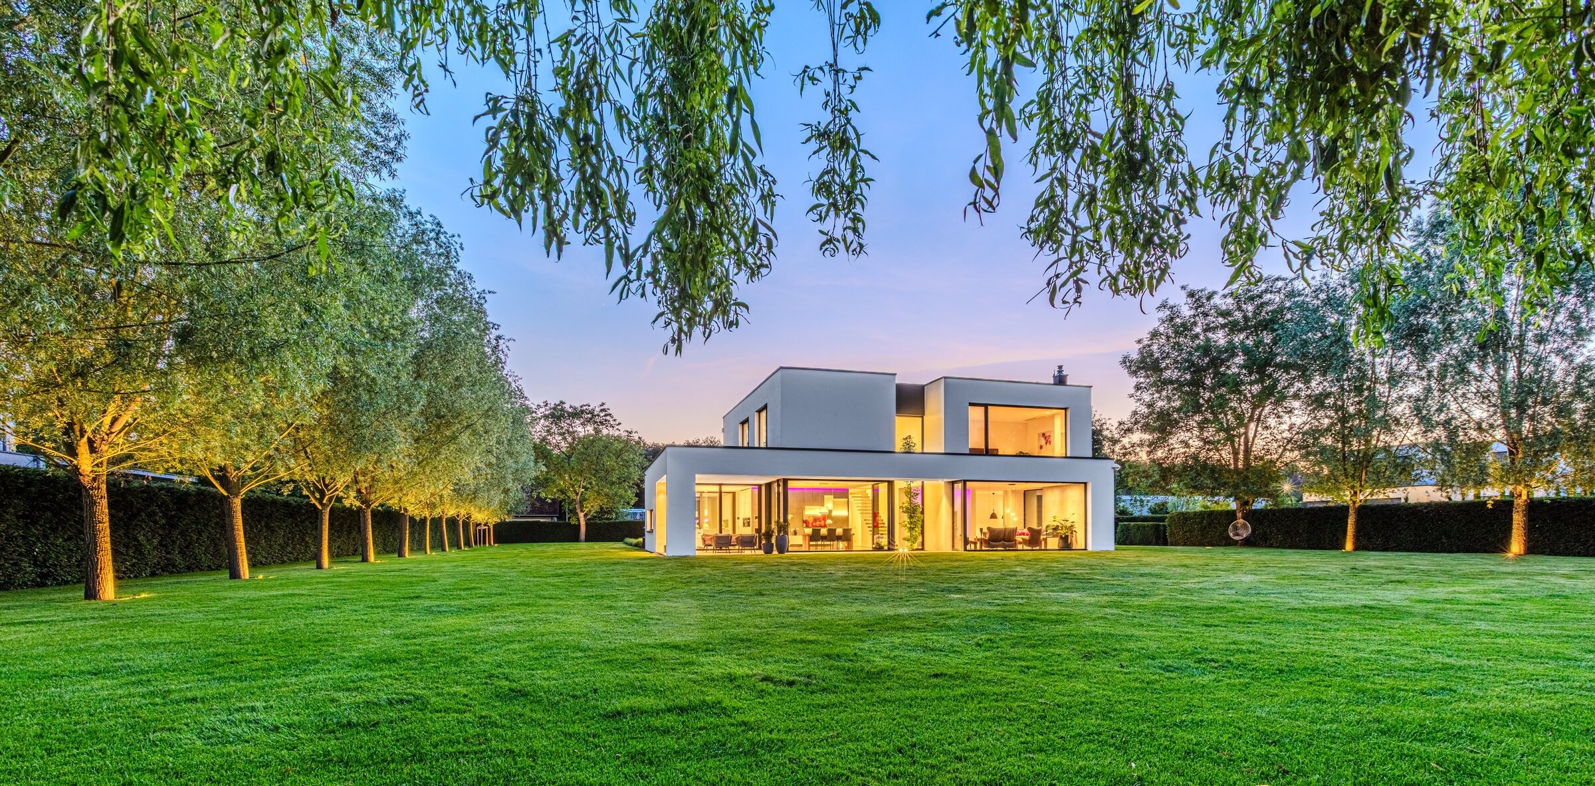
Panorama of the Bauhaus villa in daylight — cubic clarity on a parkland setting
Cubic clarity. Timeless elegance.
5,000 m² of parkland
The Garden

Five thousand
square metres of park

The grounds are a statement in themselves. More than 45 trees frame around 3,200 m² of lawn — among them three walnuts, an ash and a stately weeping willow. 320 metres of dense evergreen hedge close the garden on every side. An automated irrigation system, three robotic mowers and 42 garden lights compose the park at every hour of the day.

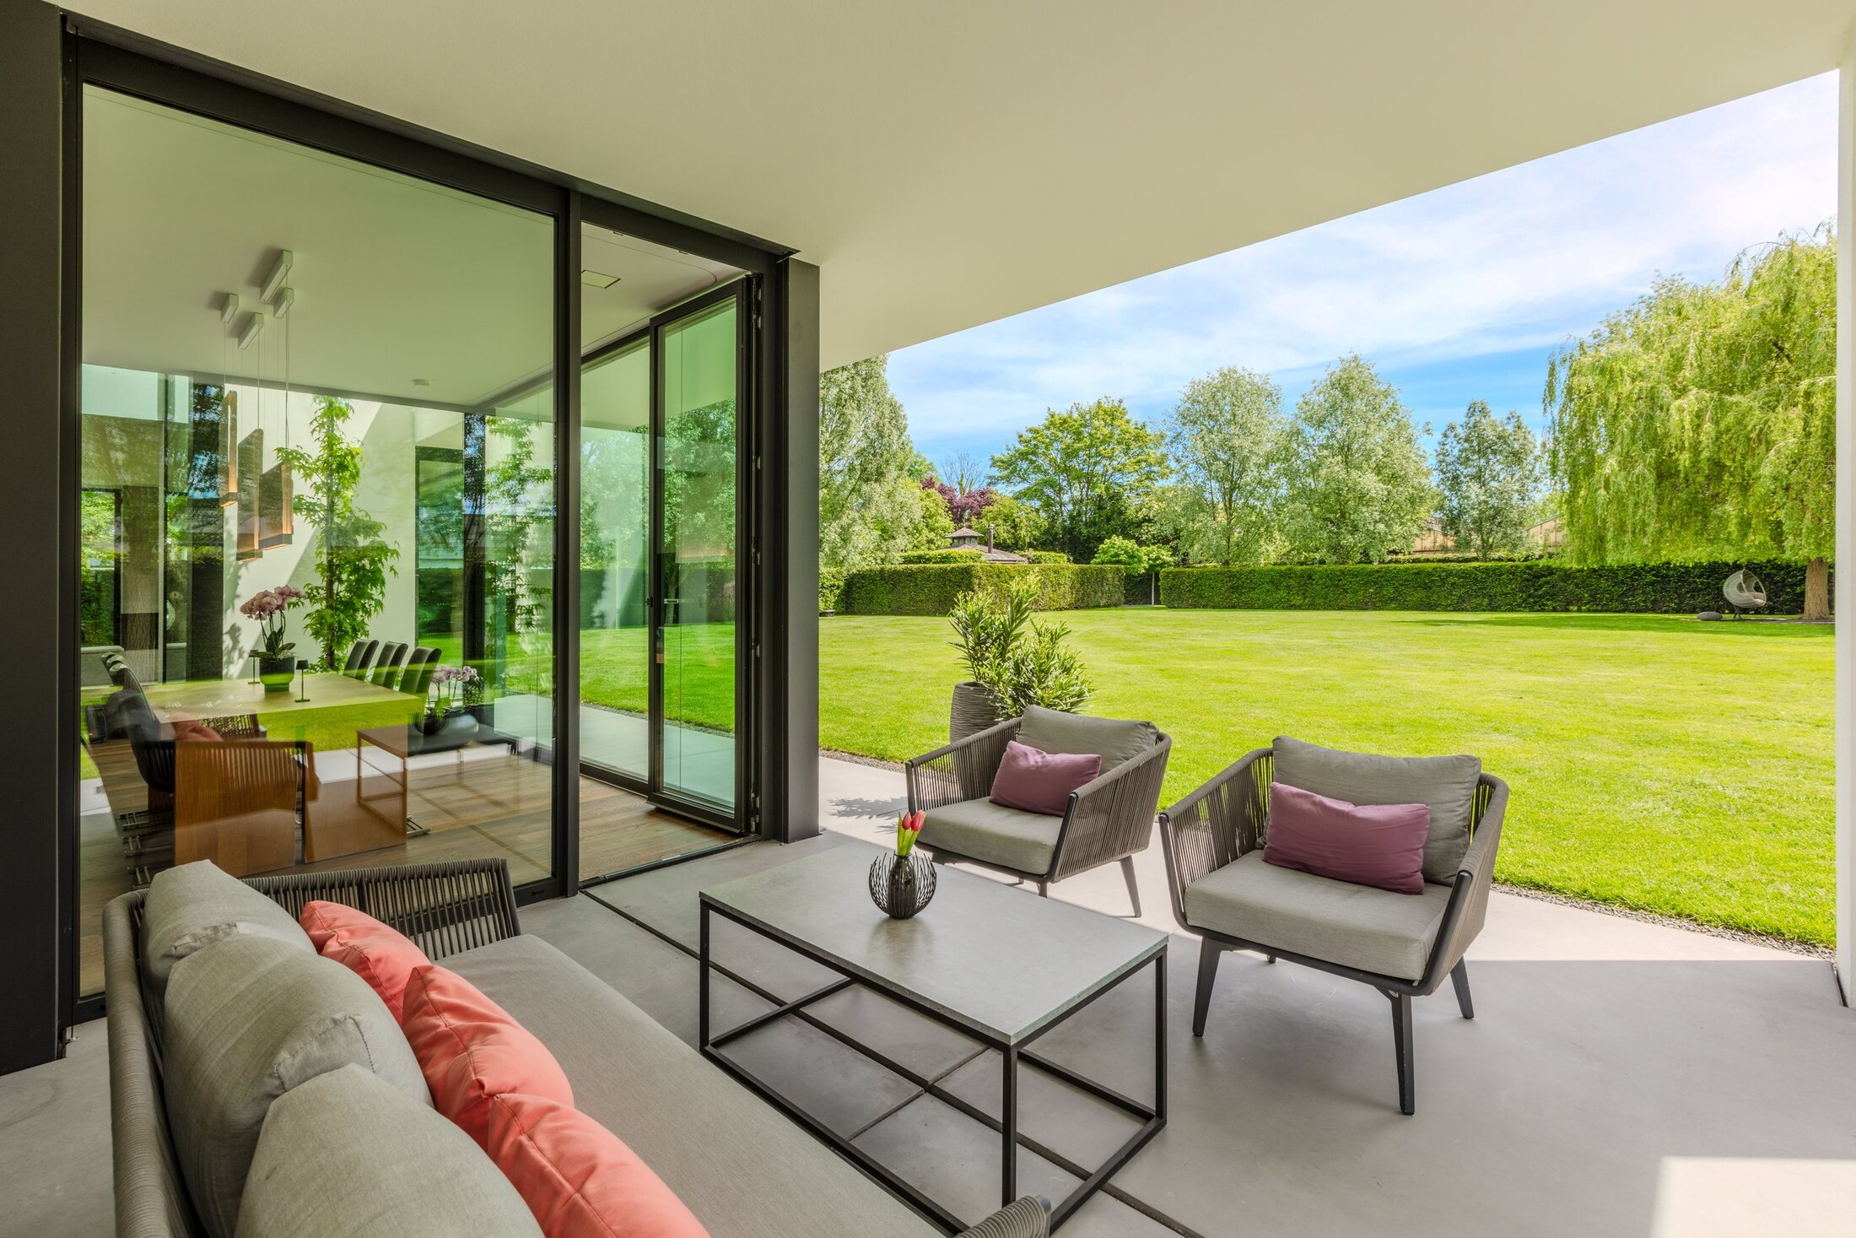
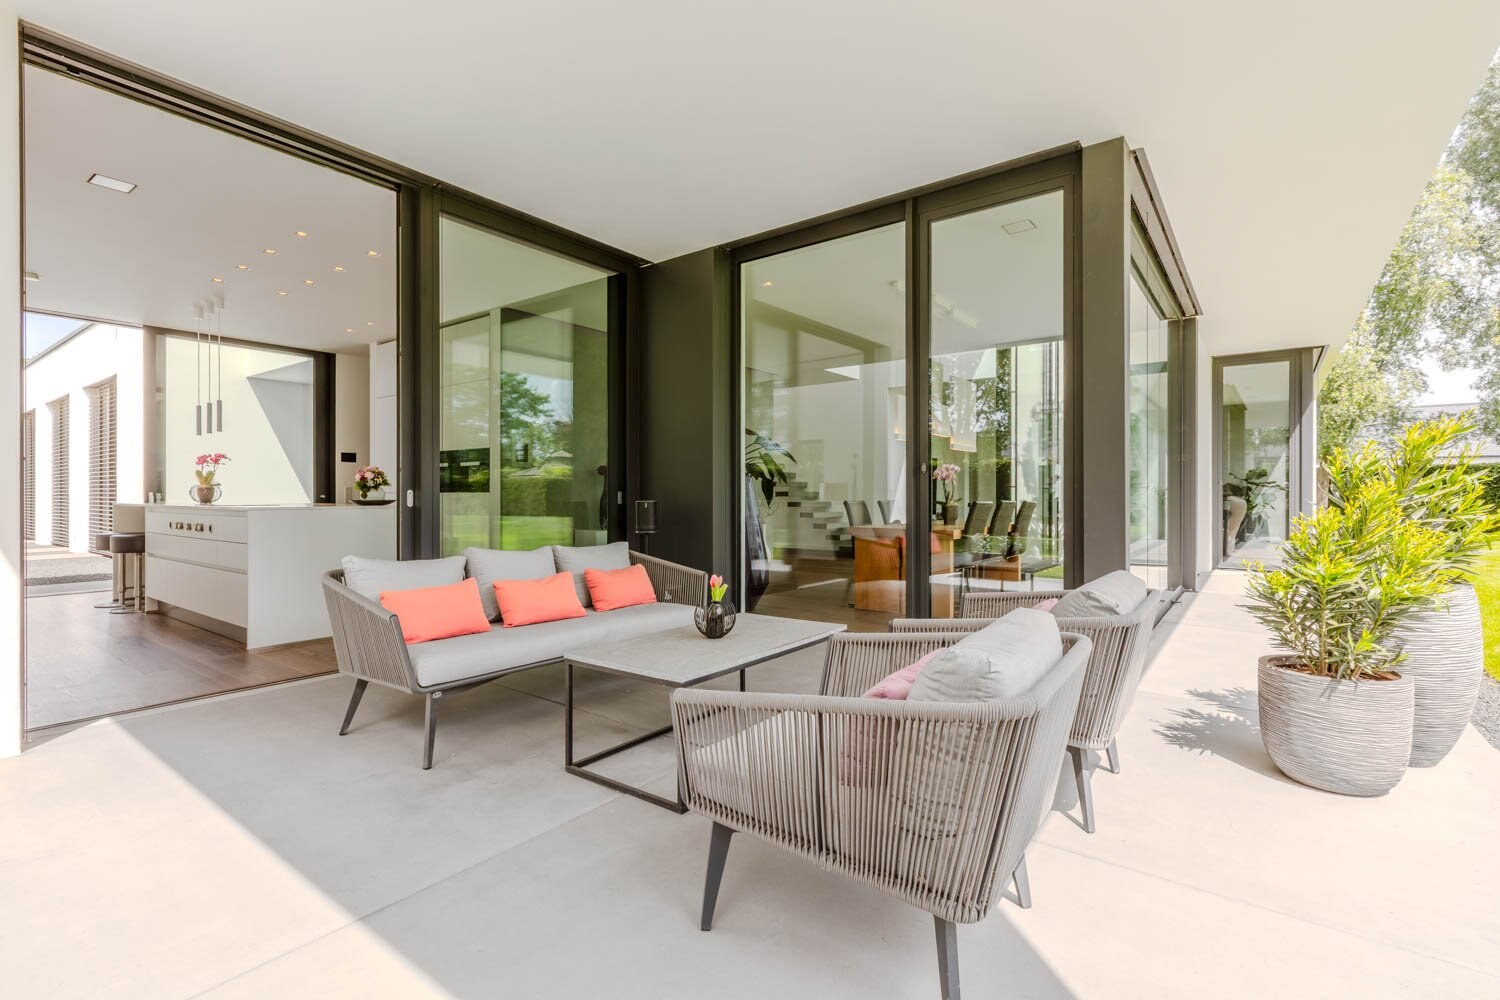
A covered south-east terrace with lounge. Morning light at breakfast, shade in the afternoon and the park always in view. Adjoining the nature reserve, with fresh air and quiet you can feel.

The Bauhaus villa set into its parkland grounds in summer
Garden lighting and tree-lined drive at dusk
Illuminated drive and entrance — at dusk
Weeping willow at night with garden lighting
Weeping willow in garden lighting — a place one wants to linger
Covered terrace with designer lounge in evening light
Covered terrace lounge — a favourite for long afternoons
5,000
m² of land
45
Trees
320 m
Privacy hedge
42
Garden lights
Illuminated tree-lined drive to the villa at night
The way home
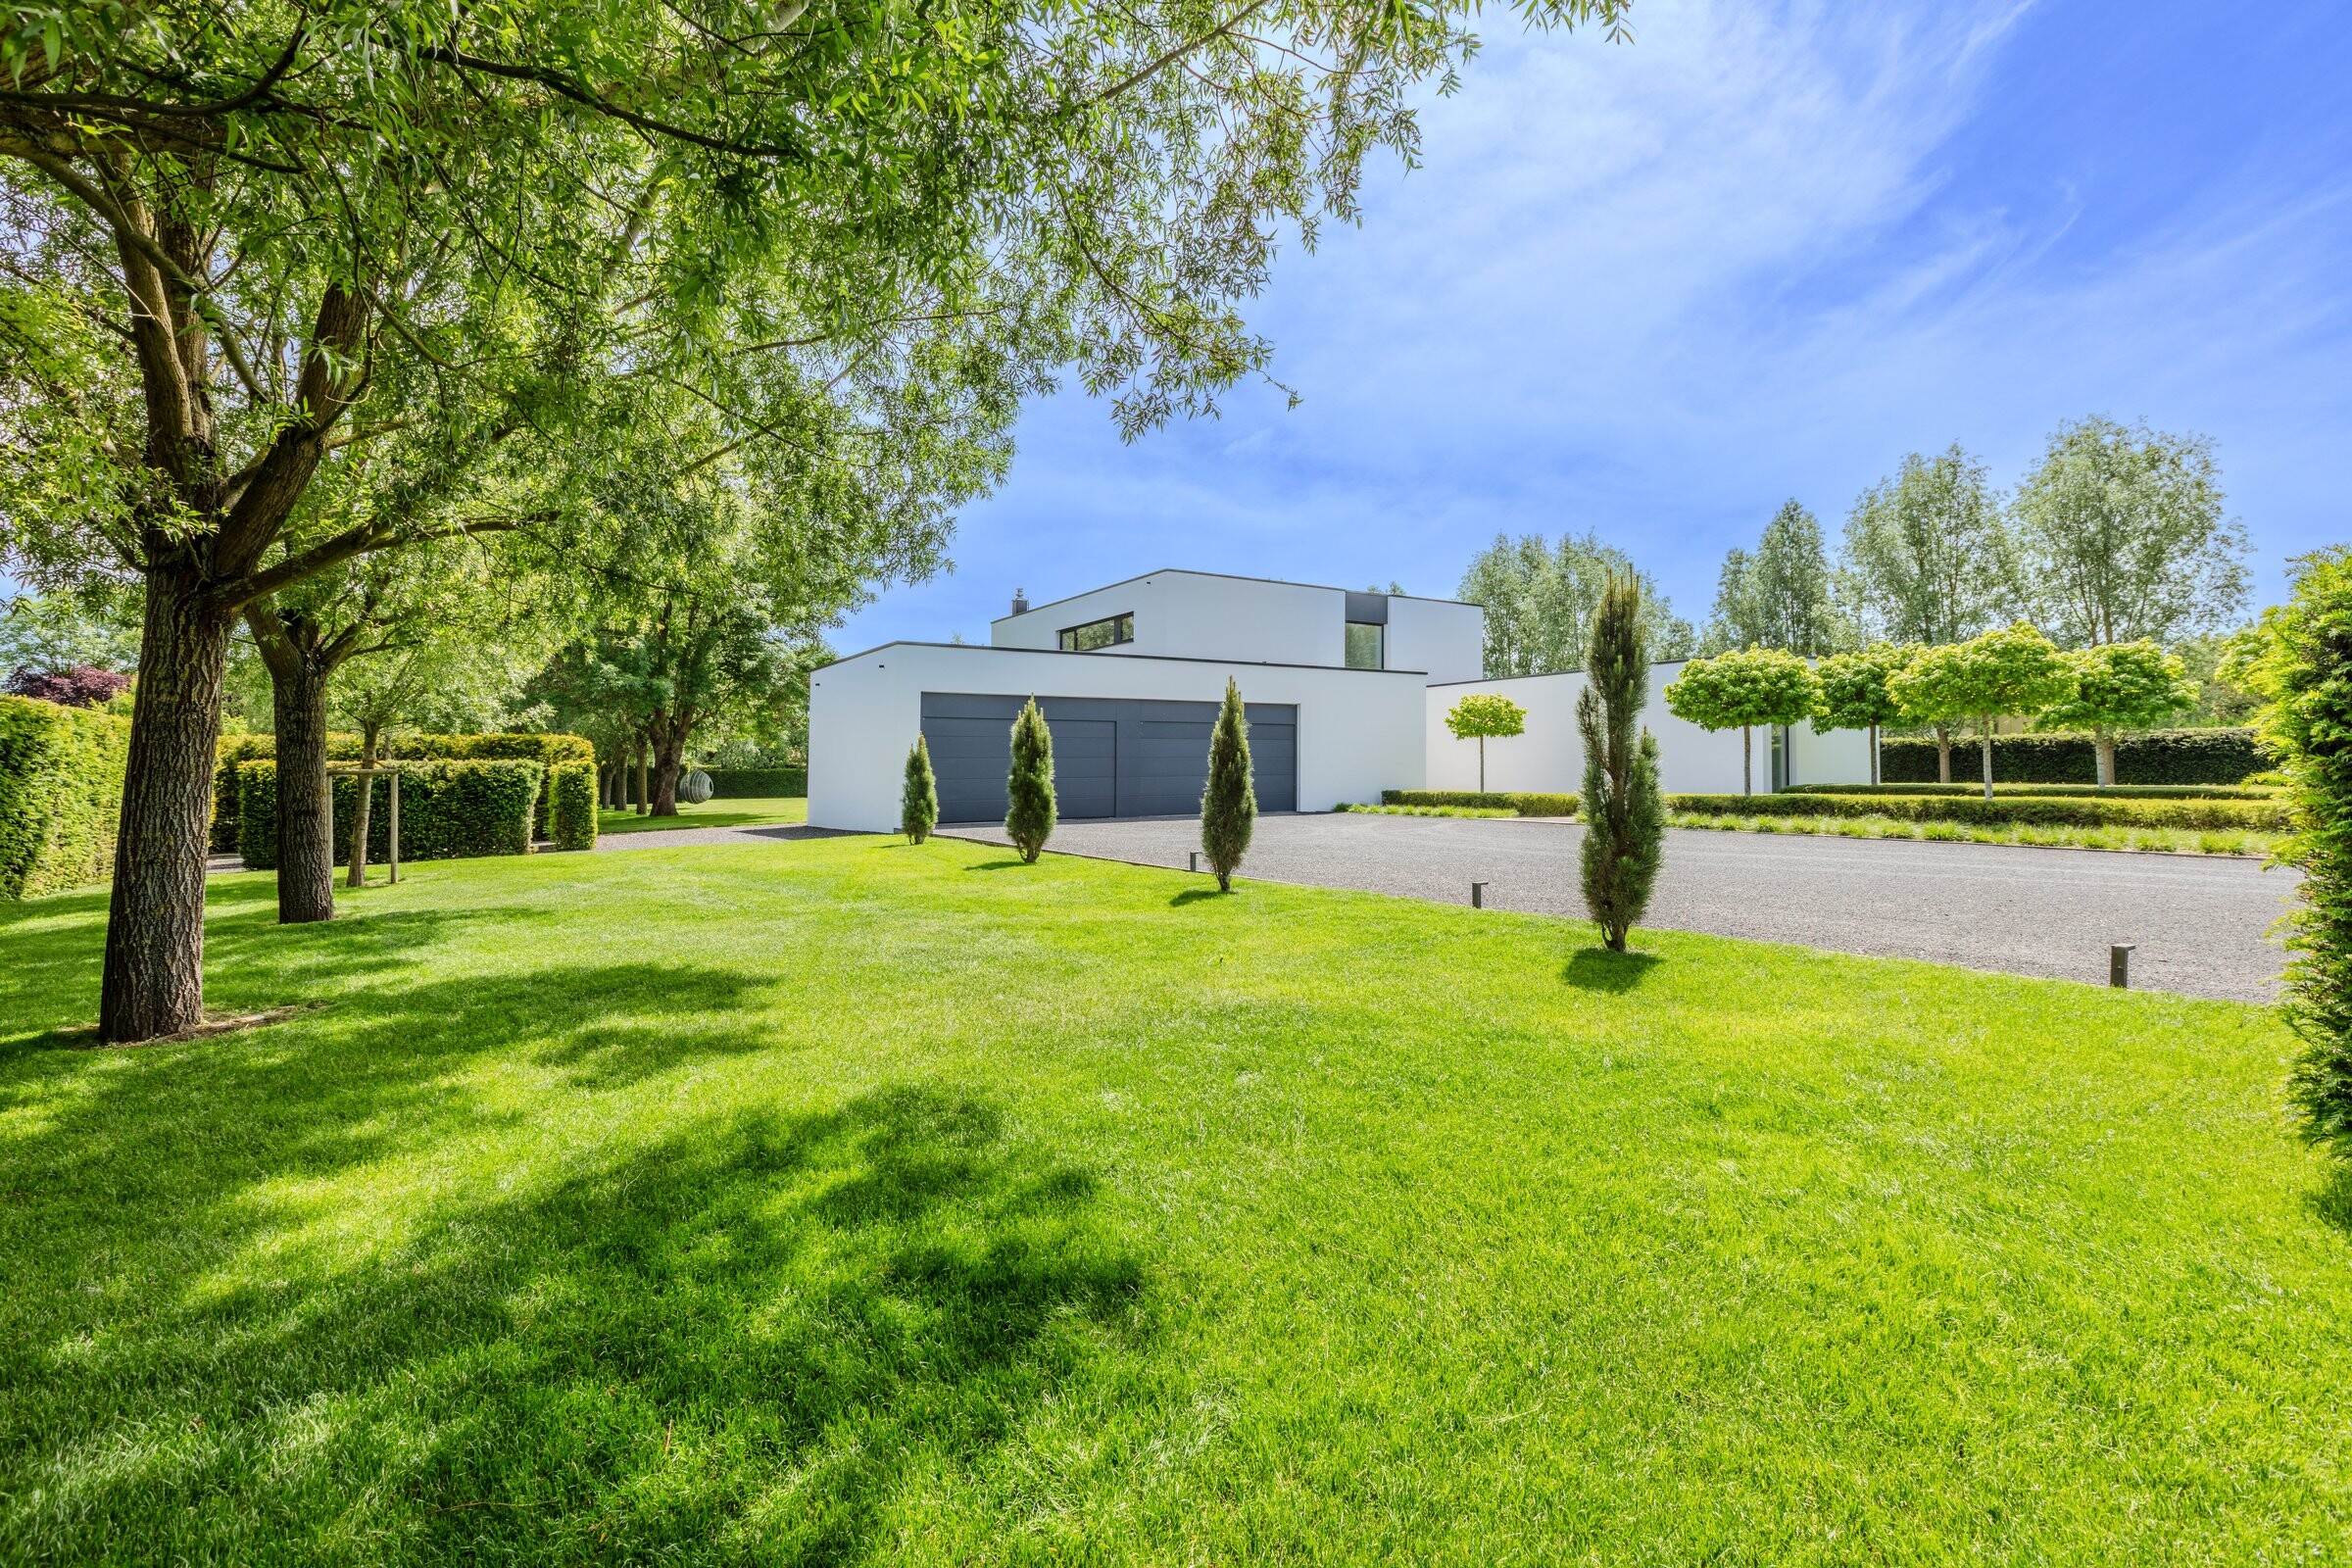
Drive lined with mature trees in daylight
Where privacy comes naturally.
Rainbow above the parkland with weeping willow
Five thousand square metres of joy
Interior

Quality and craftsmanship,
made to be lived with

Miele · Dornbracht · Domovari · Gira · Schüco · Warema
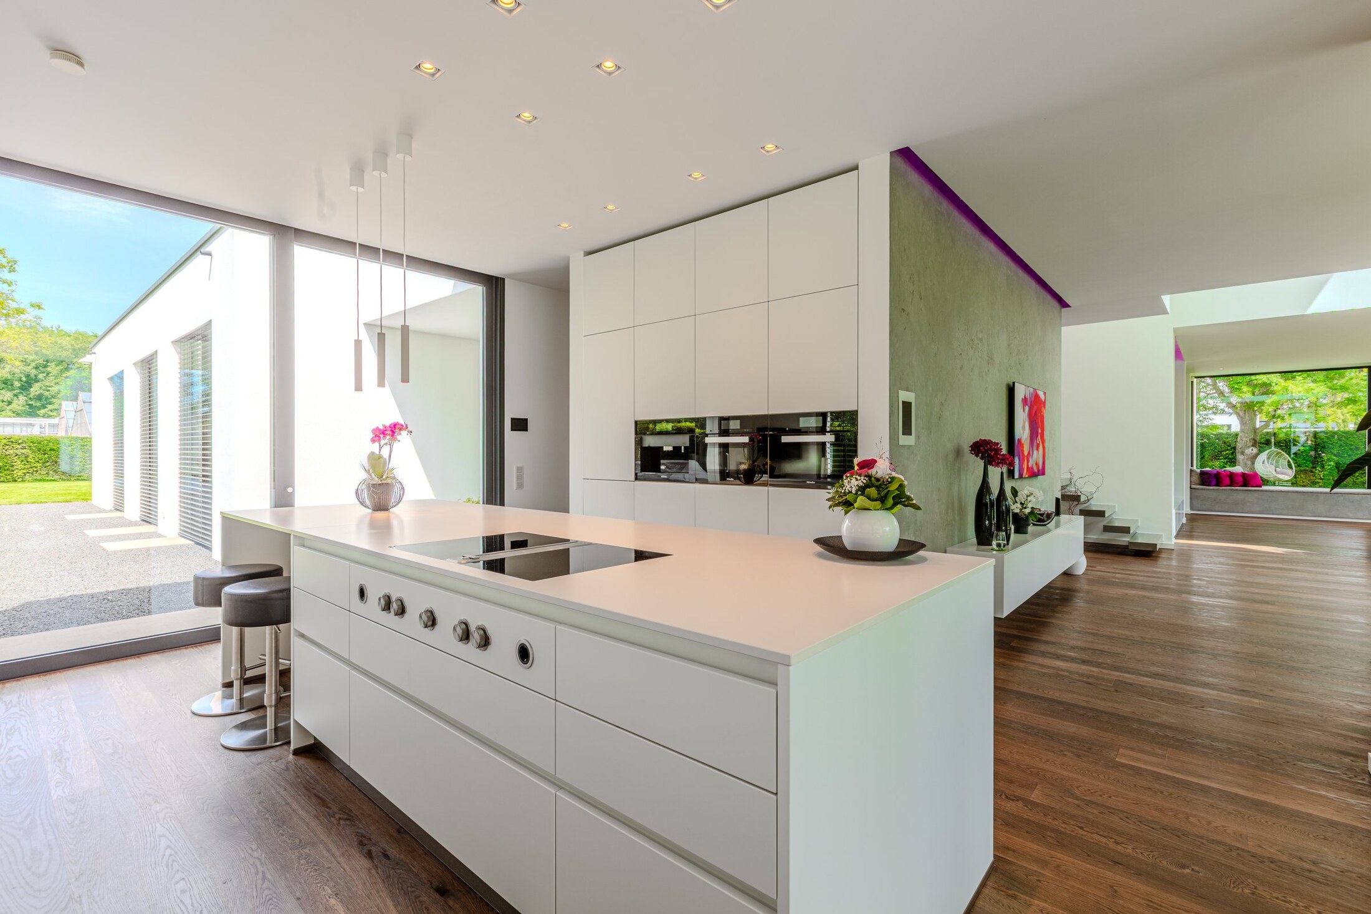
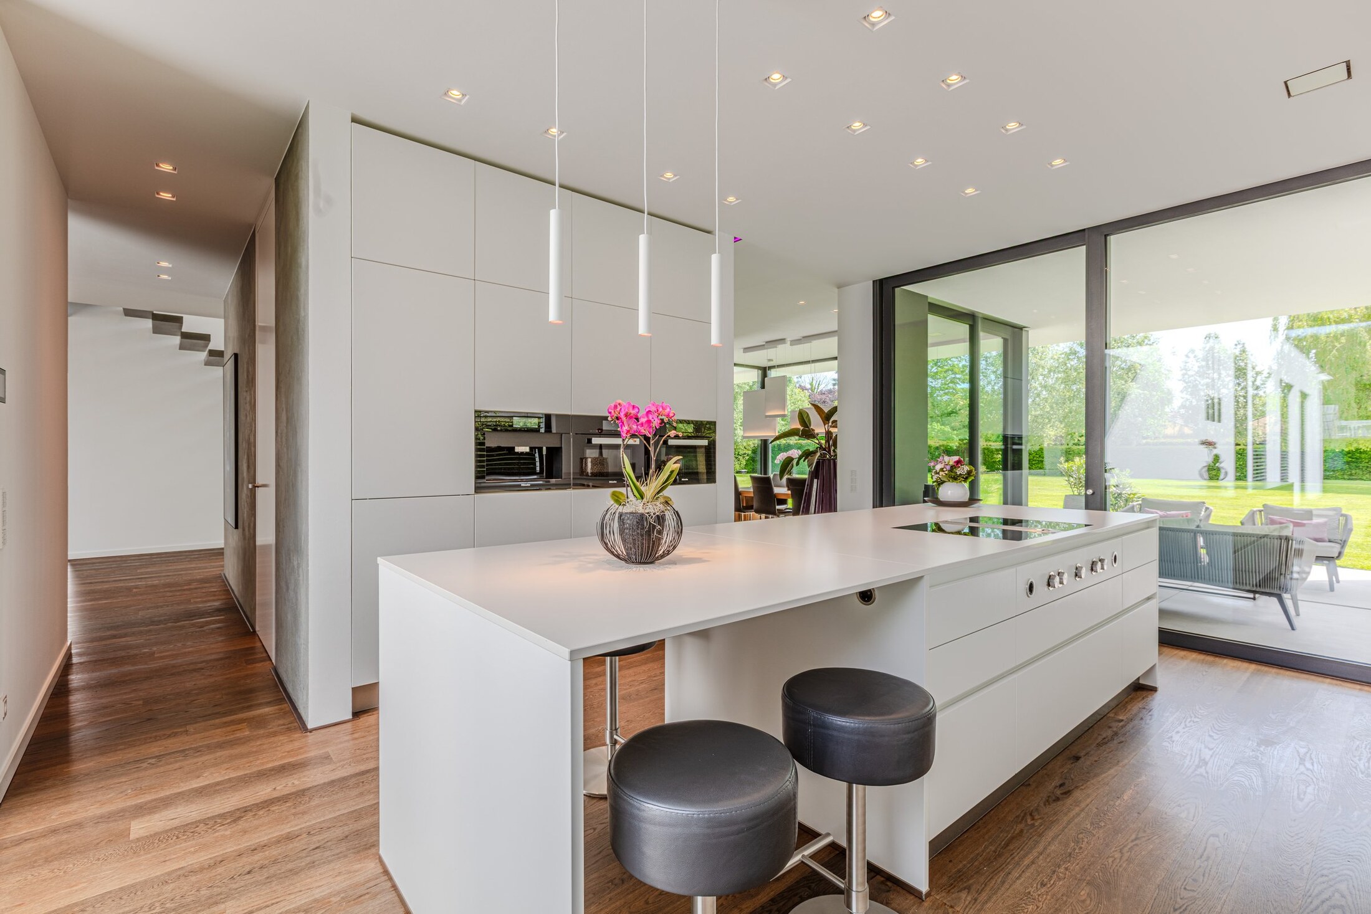
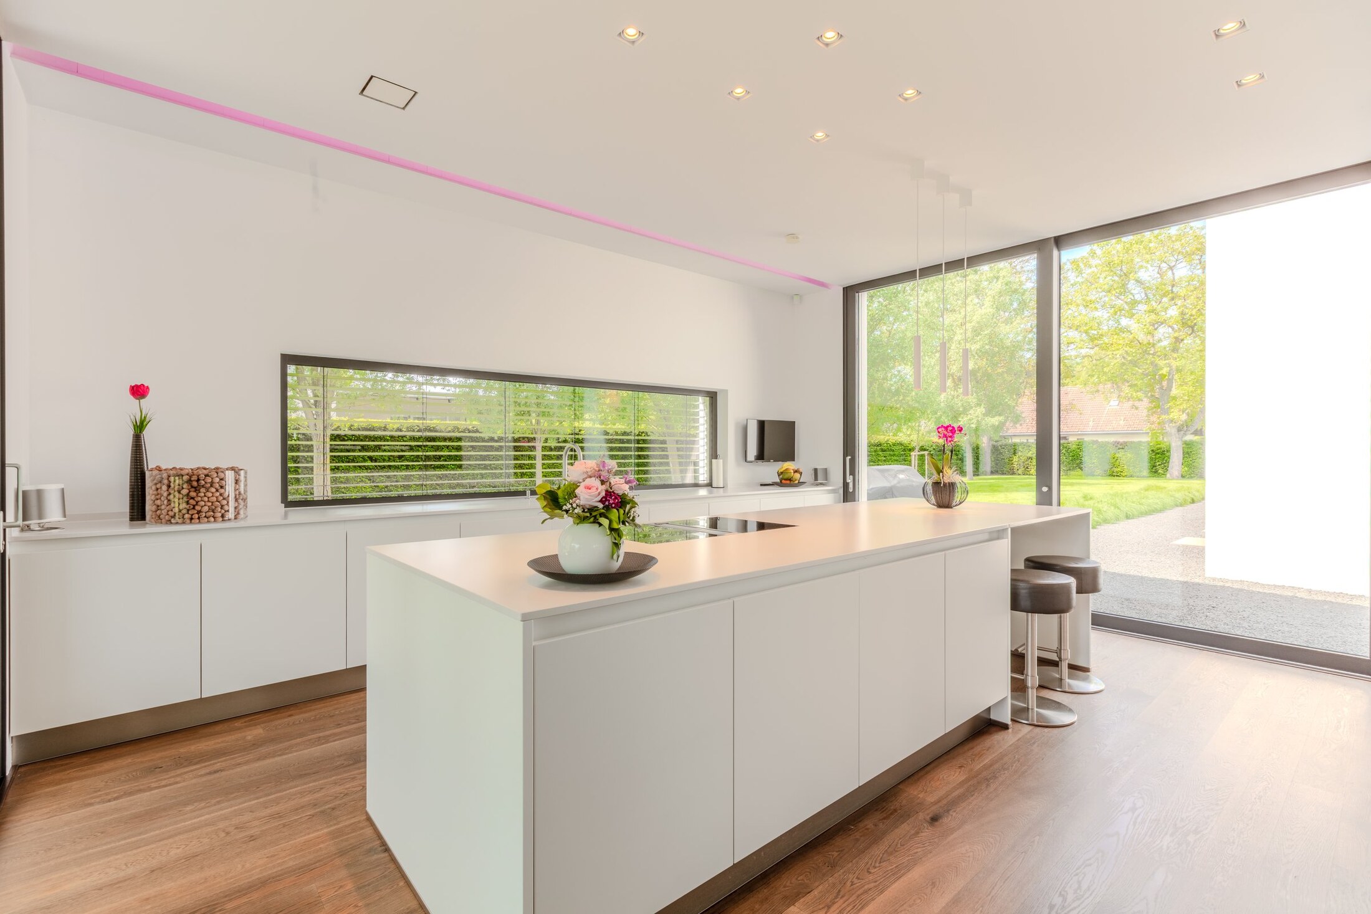
Kitchen with BORA induction, mineral-stone worktop and view through full-height glazing into the garden
Bespoke kitchen with mineral-stone worktop — the heart of daily life
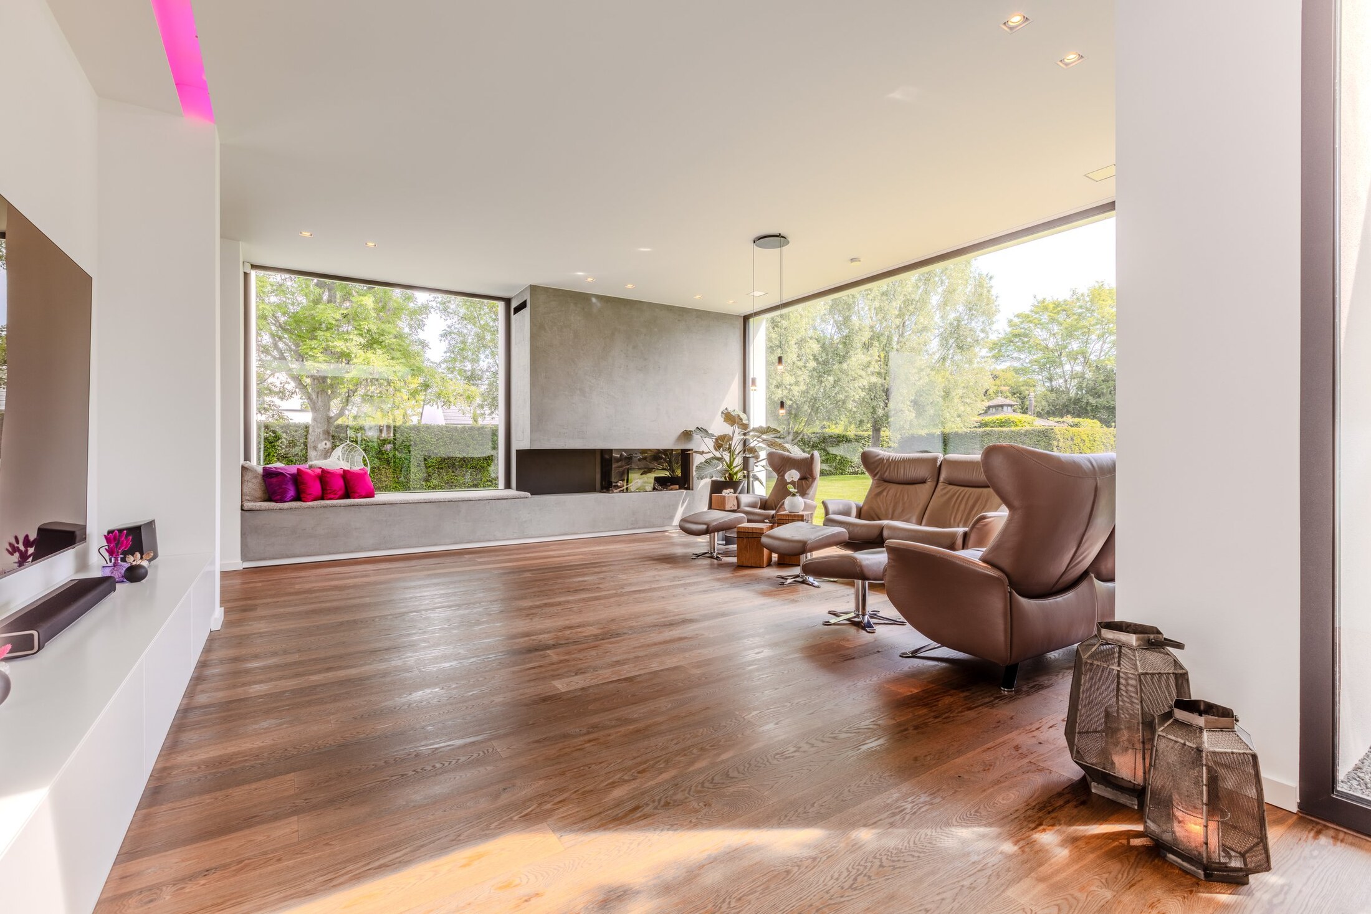
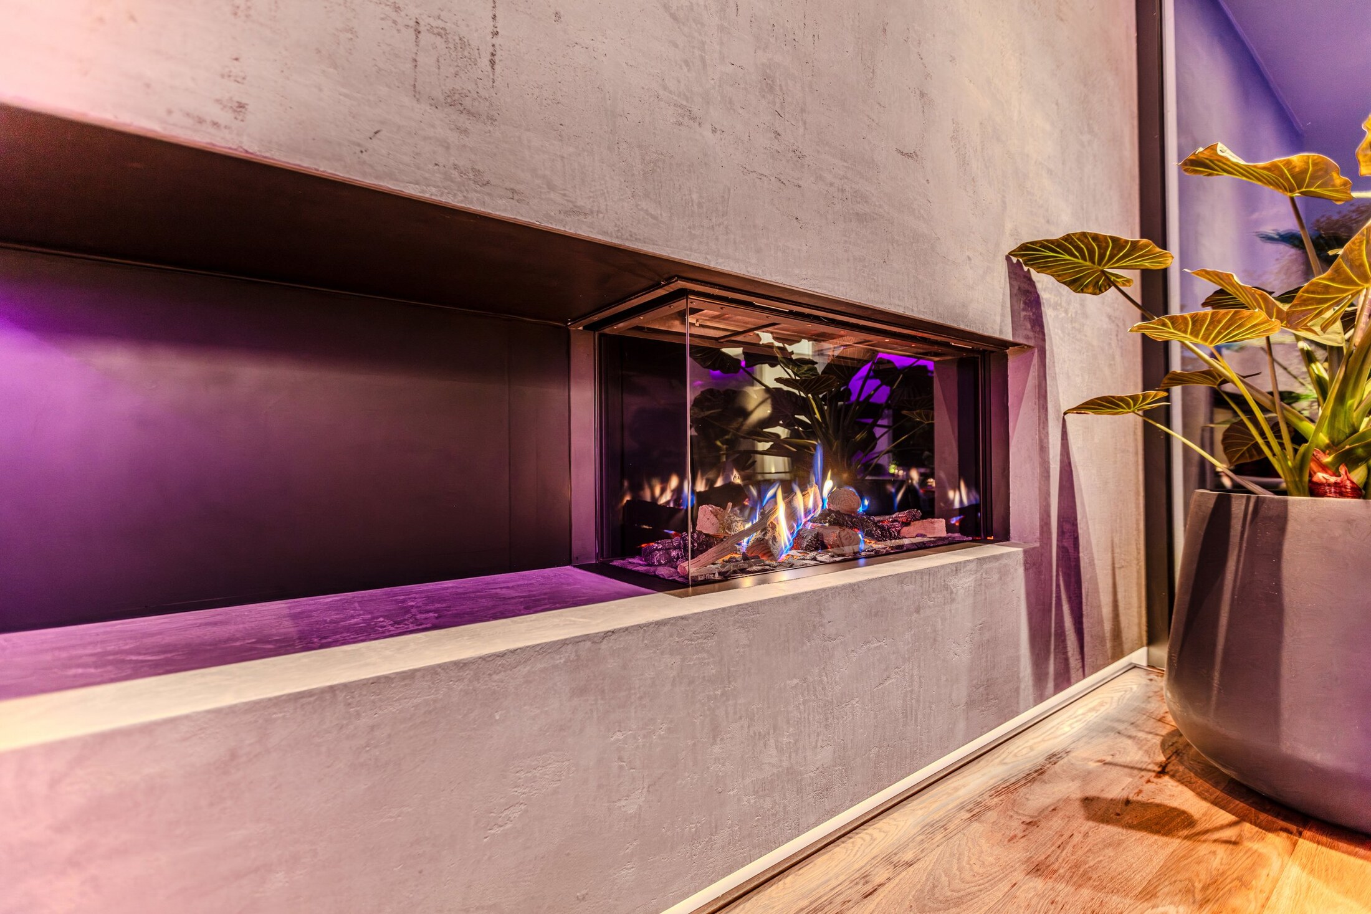
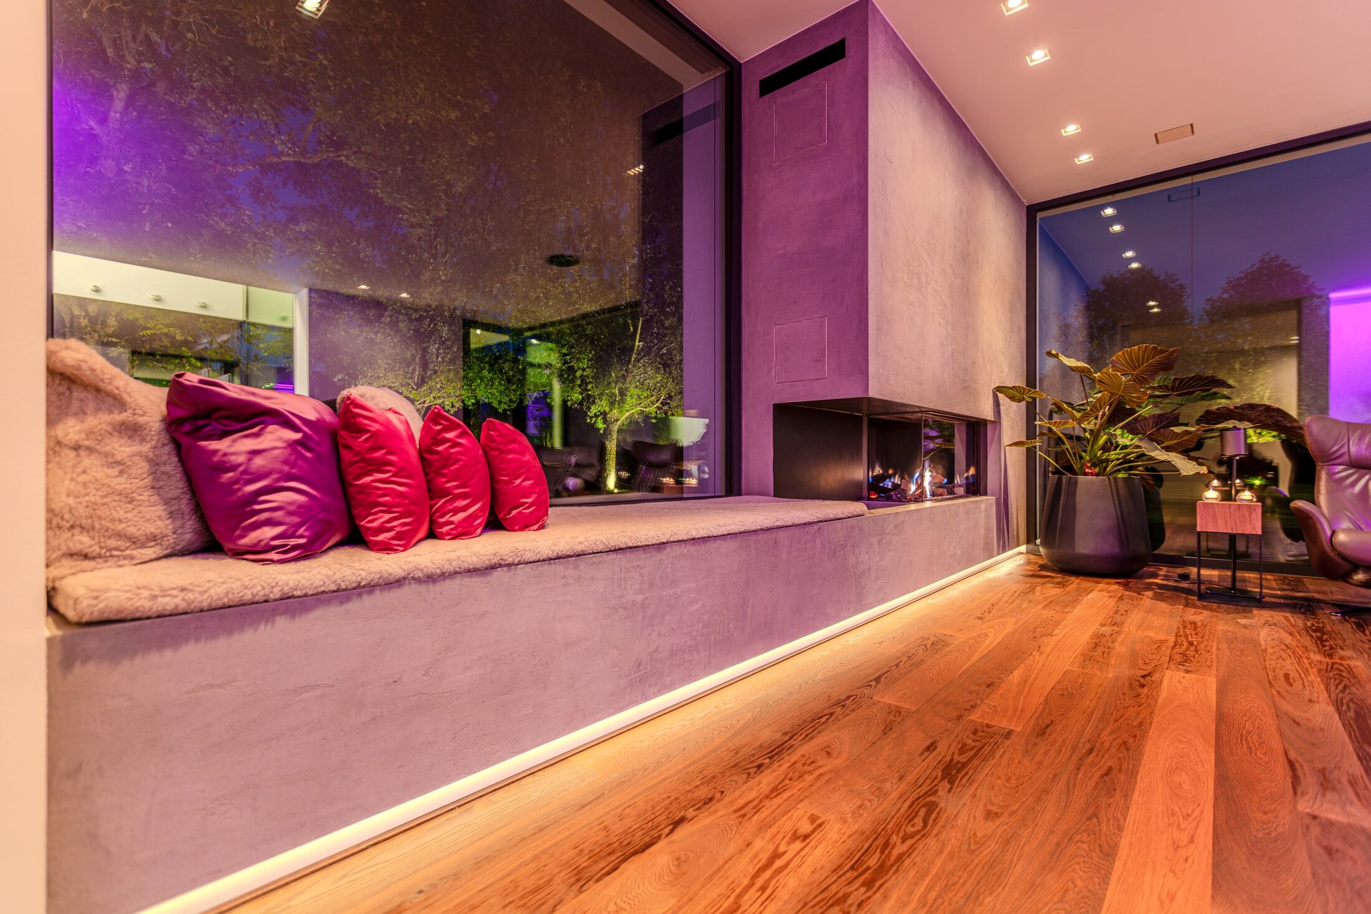
Lounge with gas fireplace, oak flooring and panoramic glazing to the garden
Lounge with gas fireplace — soft hours in the firelight
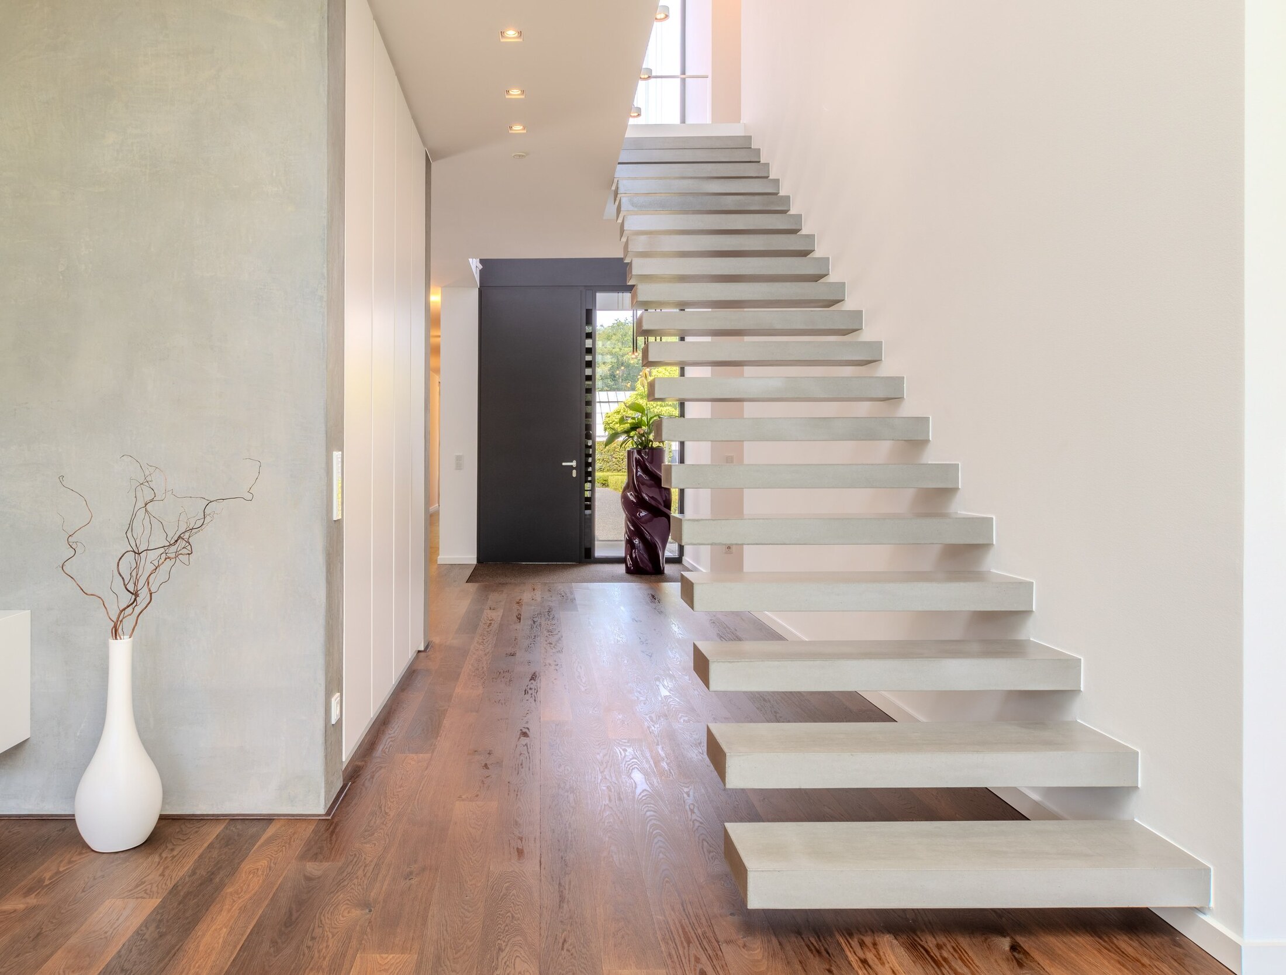
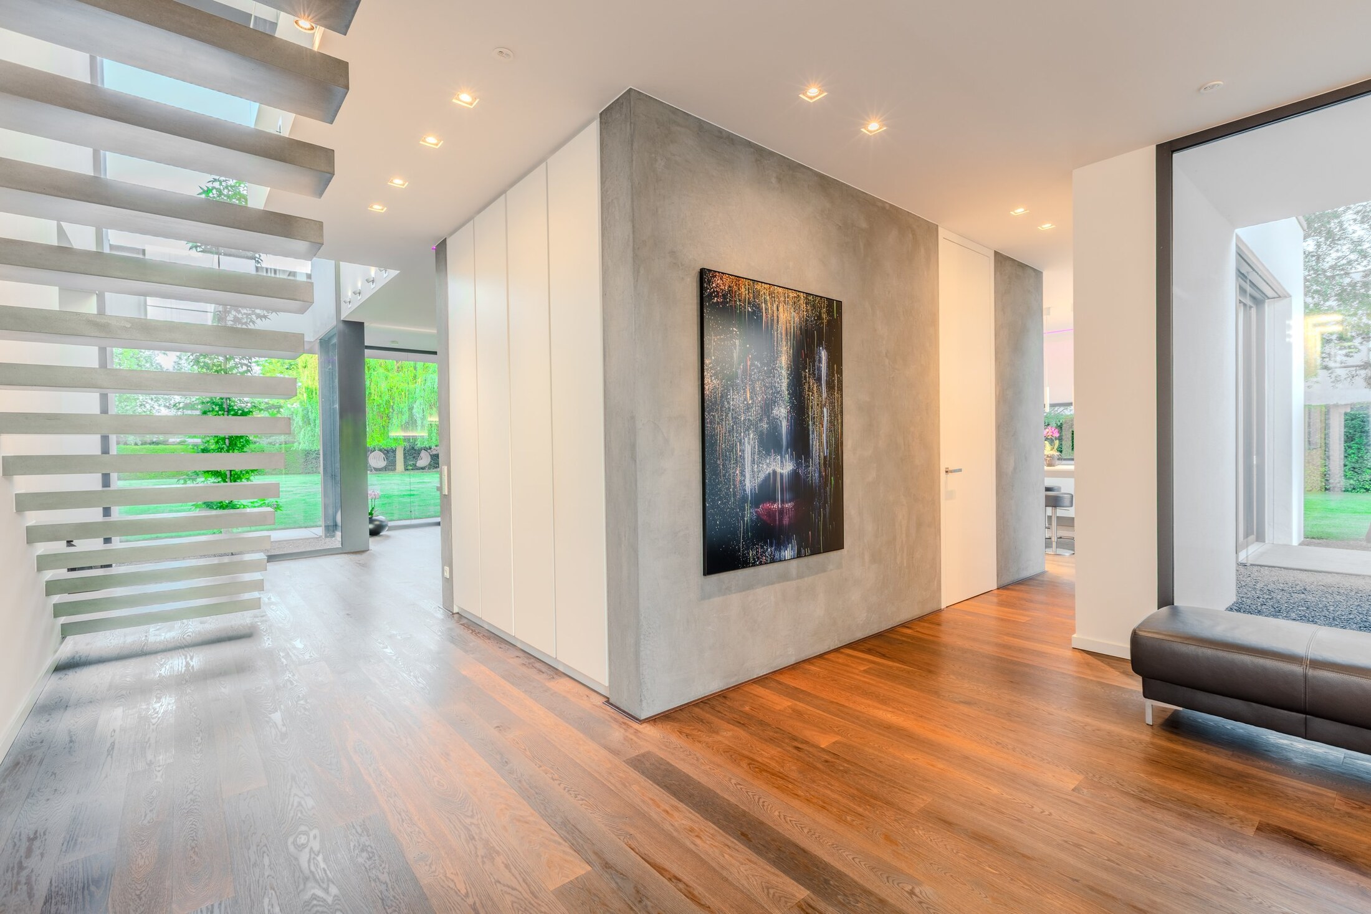
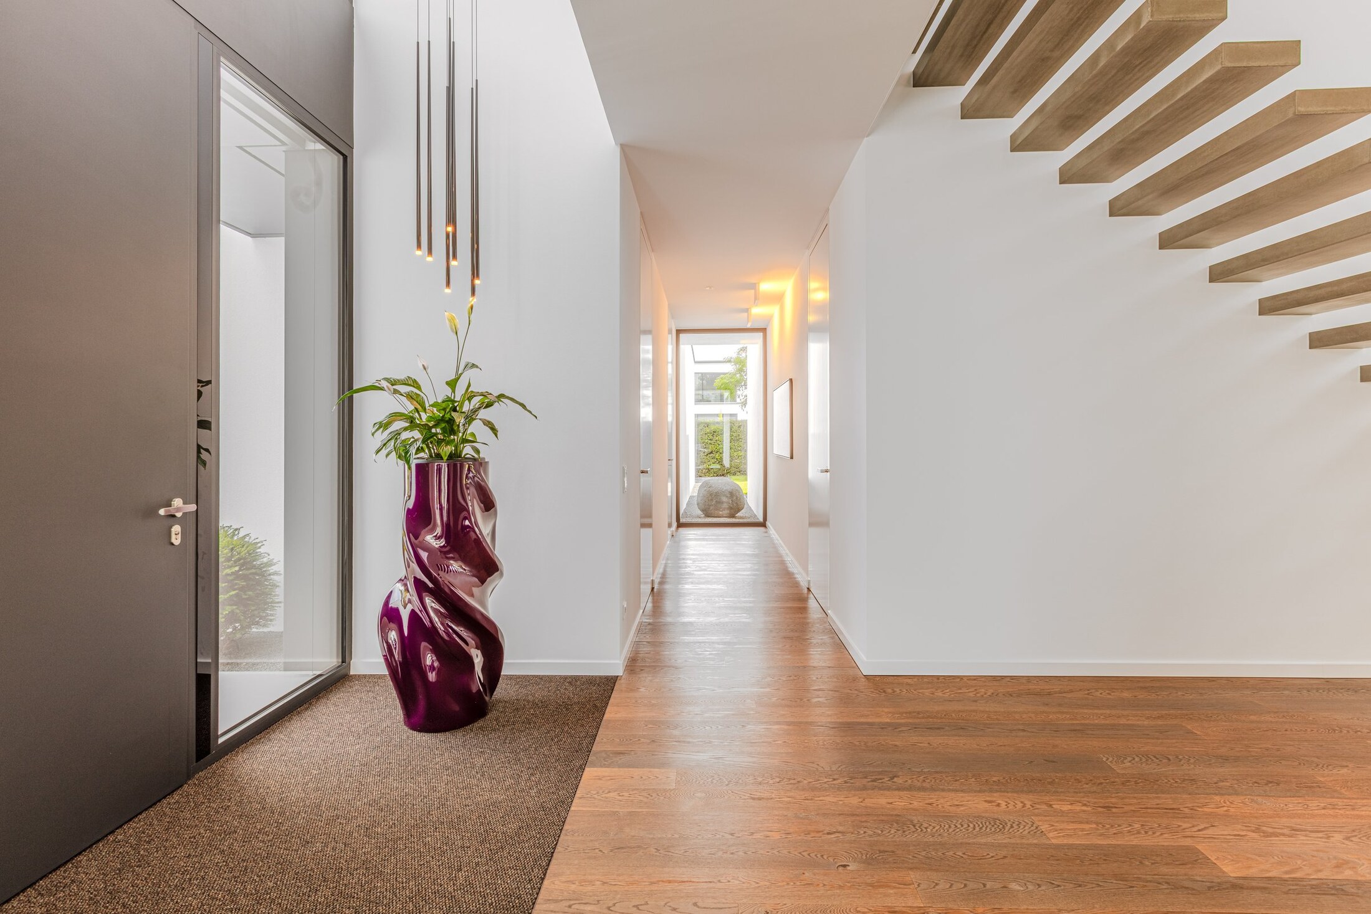
Cantilevered concrete staircase against exposed concrete wall with oak flooring
Cantilevered concrete staircase — architecture as sculpture
Kitchen

Where the family comes together

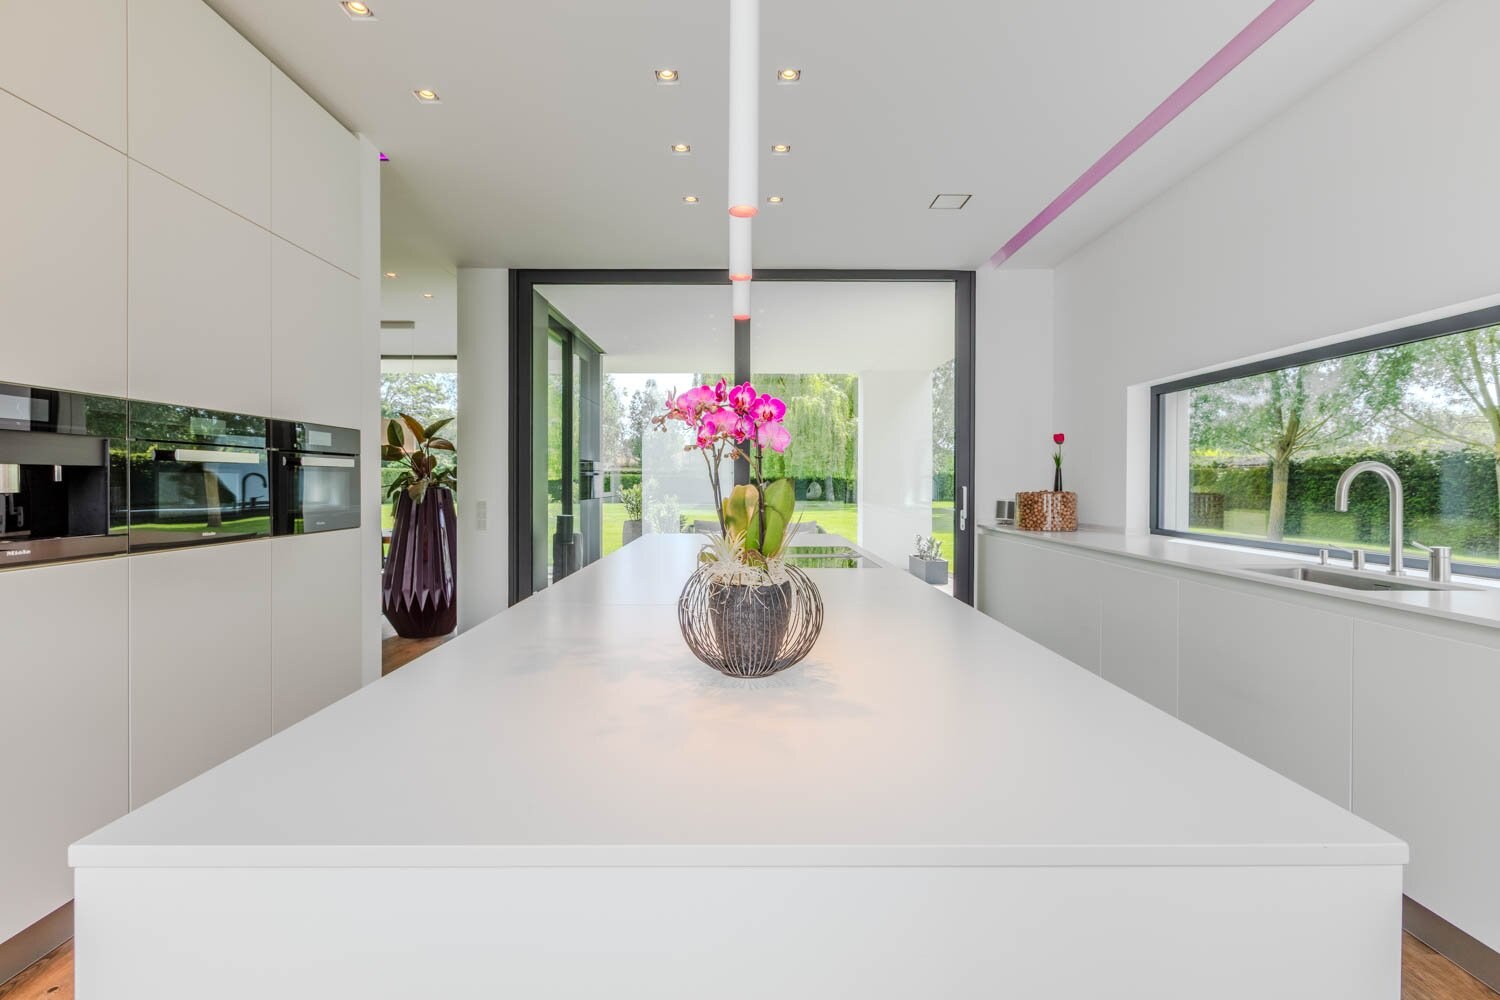
At its centre, a bespoke kitchen with a generous island and an elegant mineral-stone worktop — premium materials confirmed by every touch. A Miele steam oven and BORA induction with integrated extraction, a Miele fully automatic coffee machine that delivers espresso, cappuccino or latte macchiato at the press of a button. Two discreetly built-in Miele dishwashers, silent and always ready. The room becomes the heart of daily life, from the first morning coffee to the last glass at night.

Two generous glass elements slide open to the side. In summer the kitchen and covered terrace flow into a single room, and the garden steps inside.

Bespoke kitchen with island, Miele appliances and garden view
Evening

When the daylight
takes its leave

A gas fireplace that delivers warmth at the press of a button and bathes the room in soft light. The fireside seat becomes a quiet retreat, where hours slow down, where one returns to oneself and the day's demands recede, all on their own, into the distance.

Built-in lounge bench at the gas fireplace with cushions in evening light
Private Quarters

Privacy,
tailored

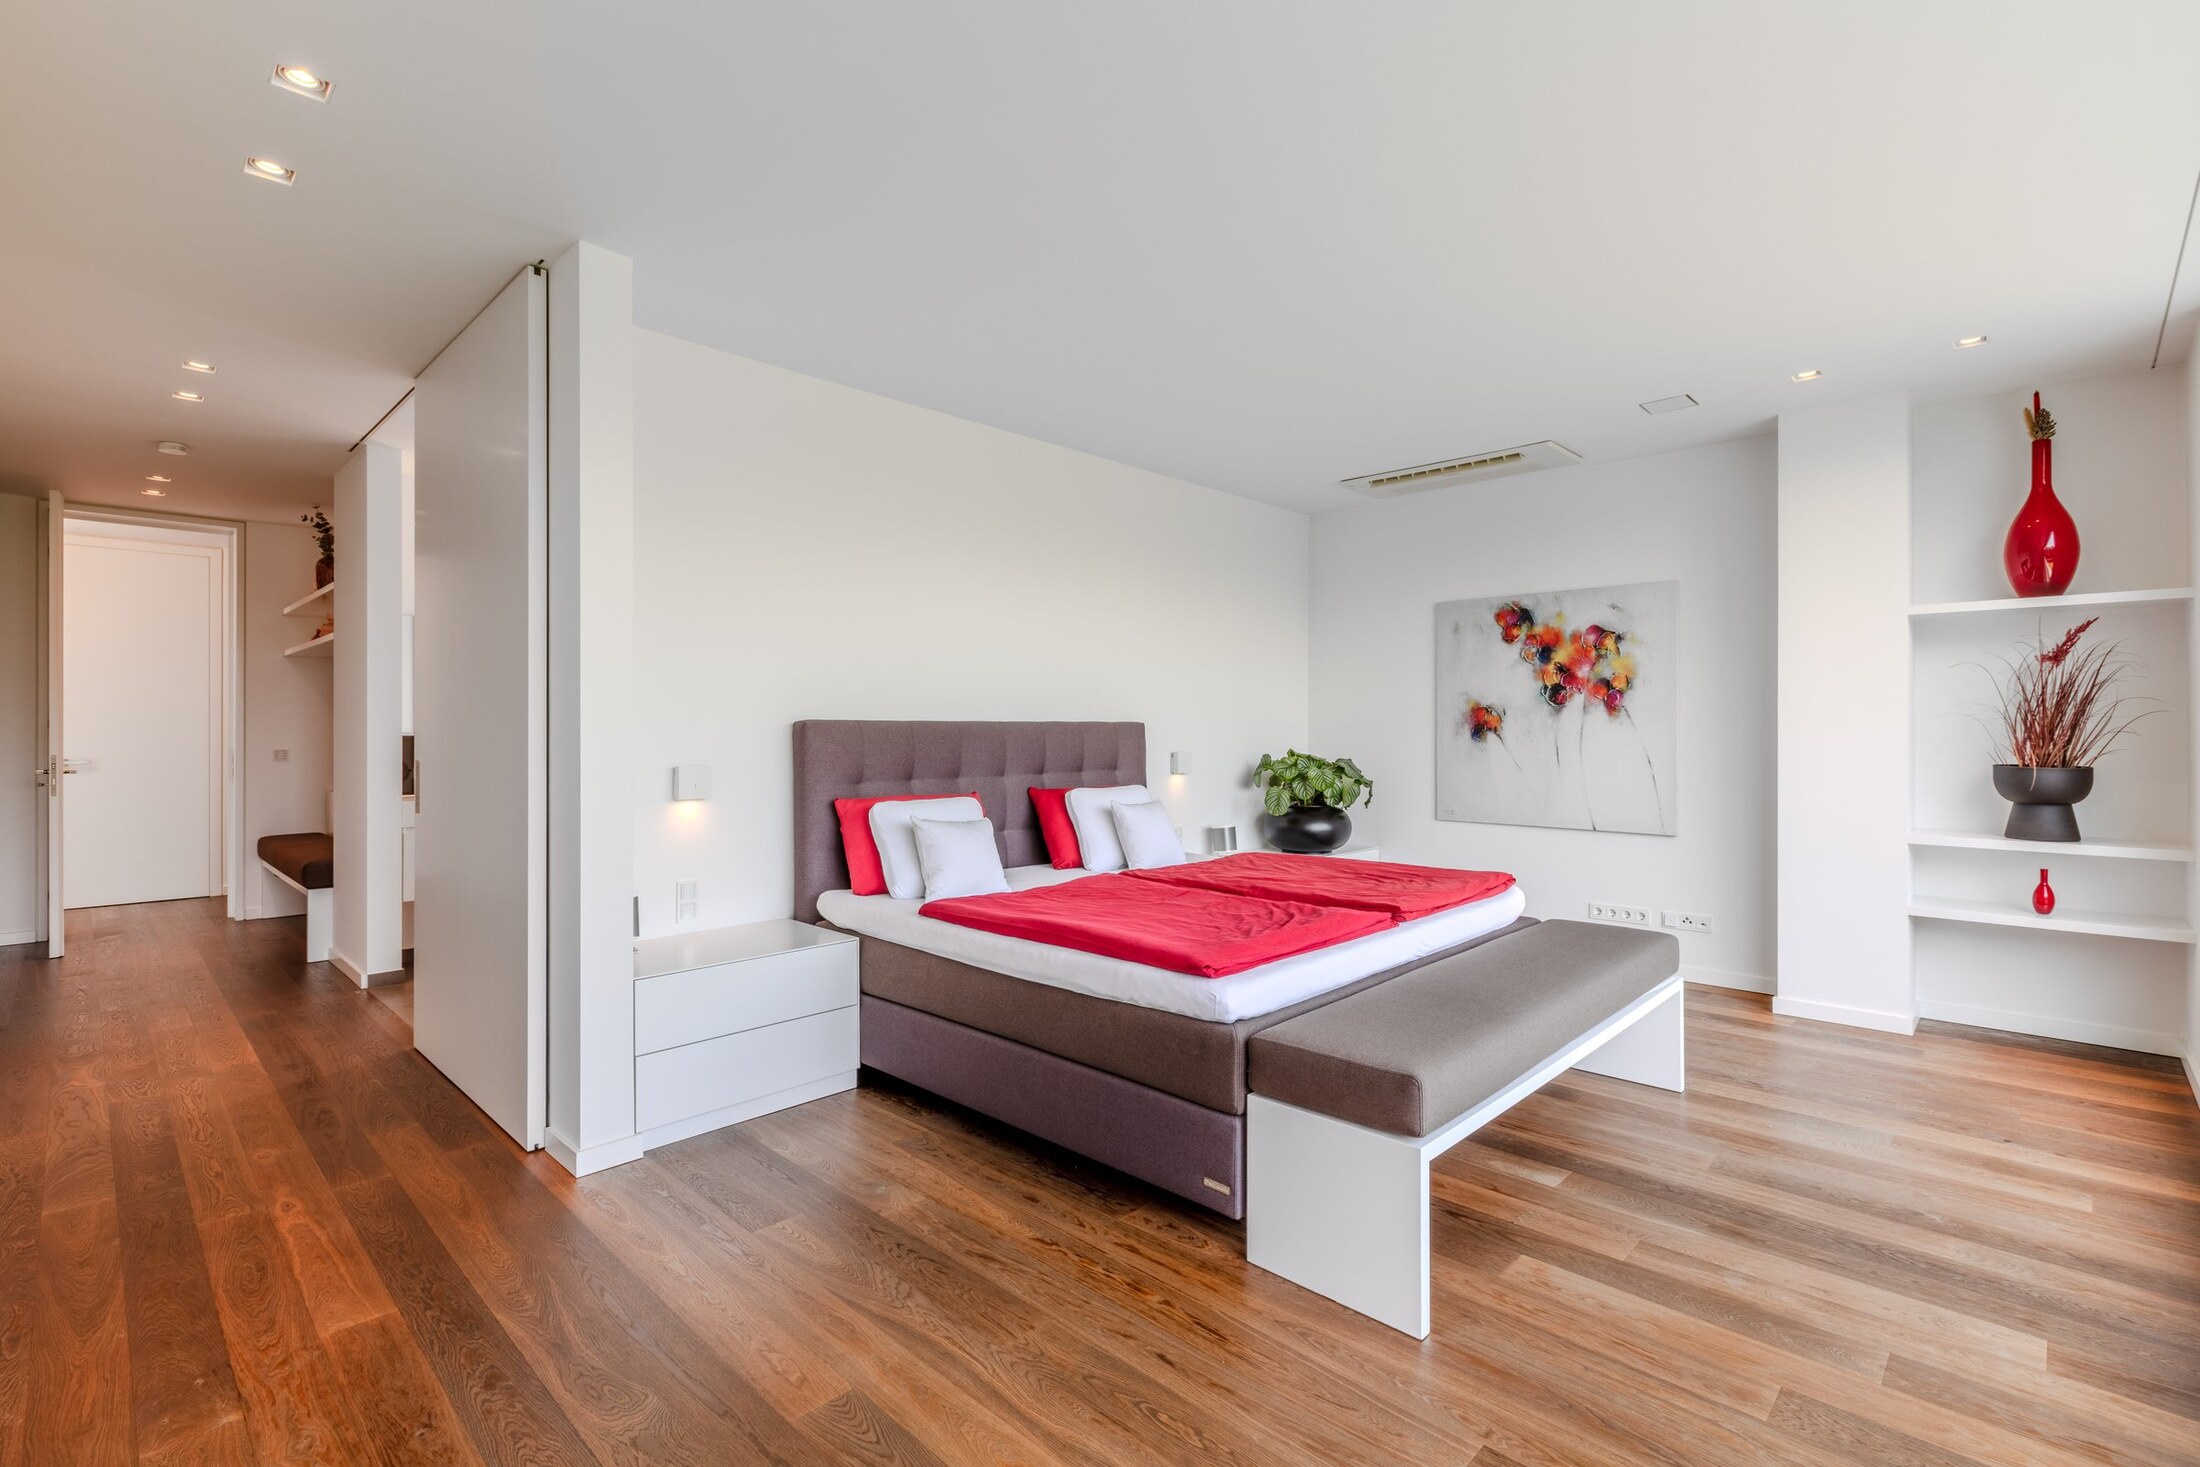
Master suite · ensuite bathroom
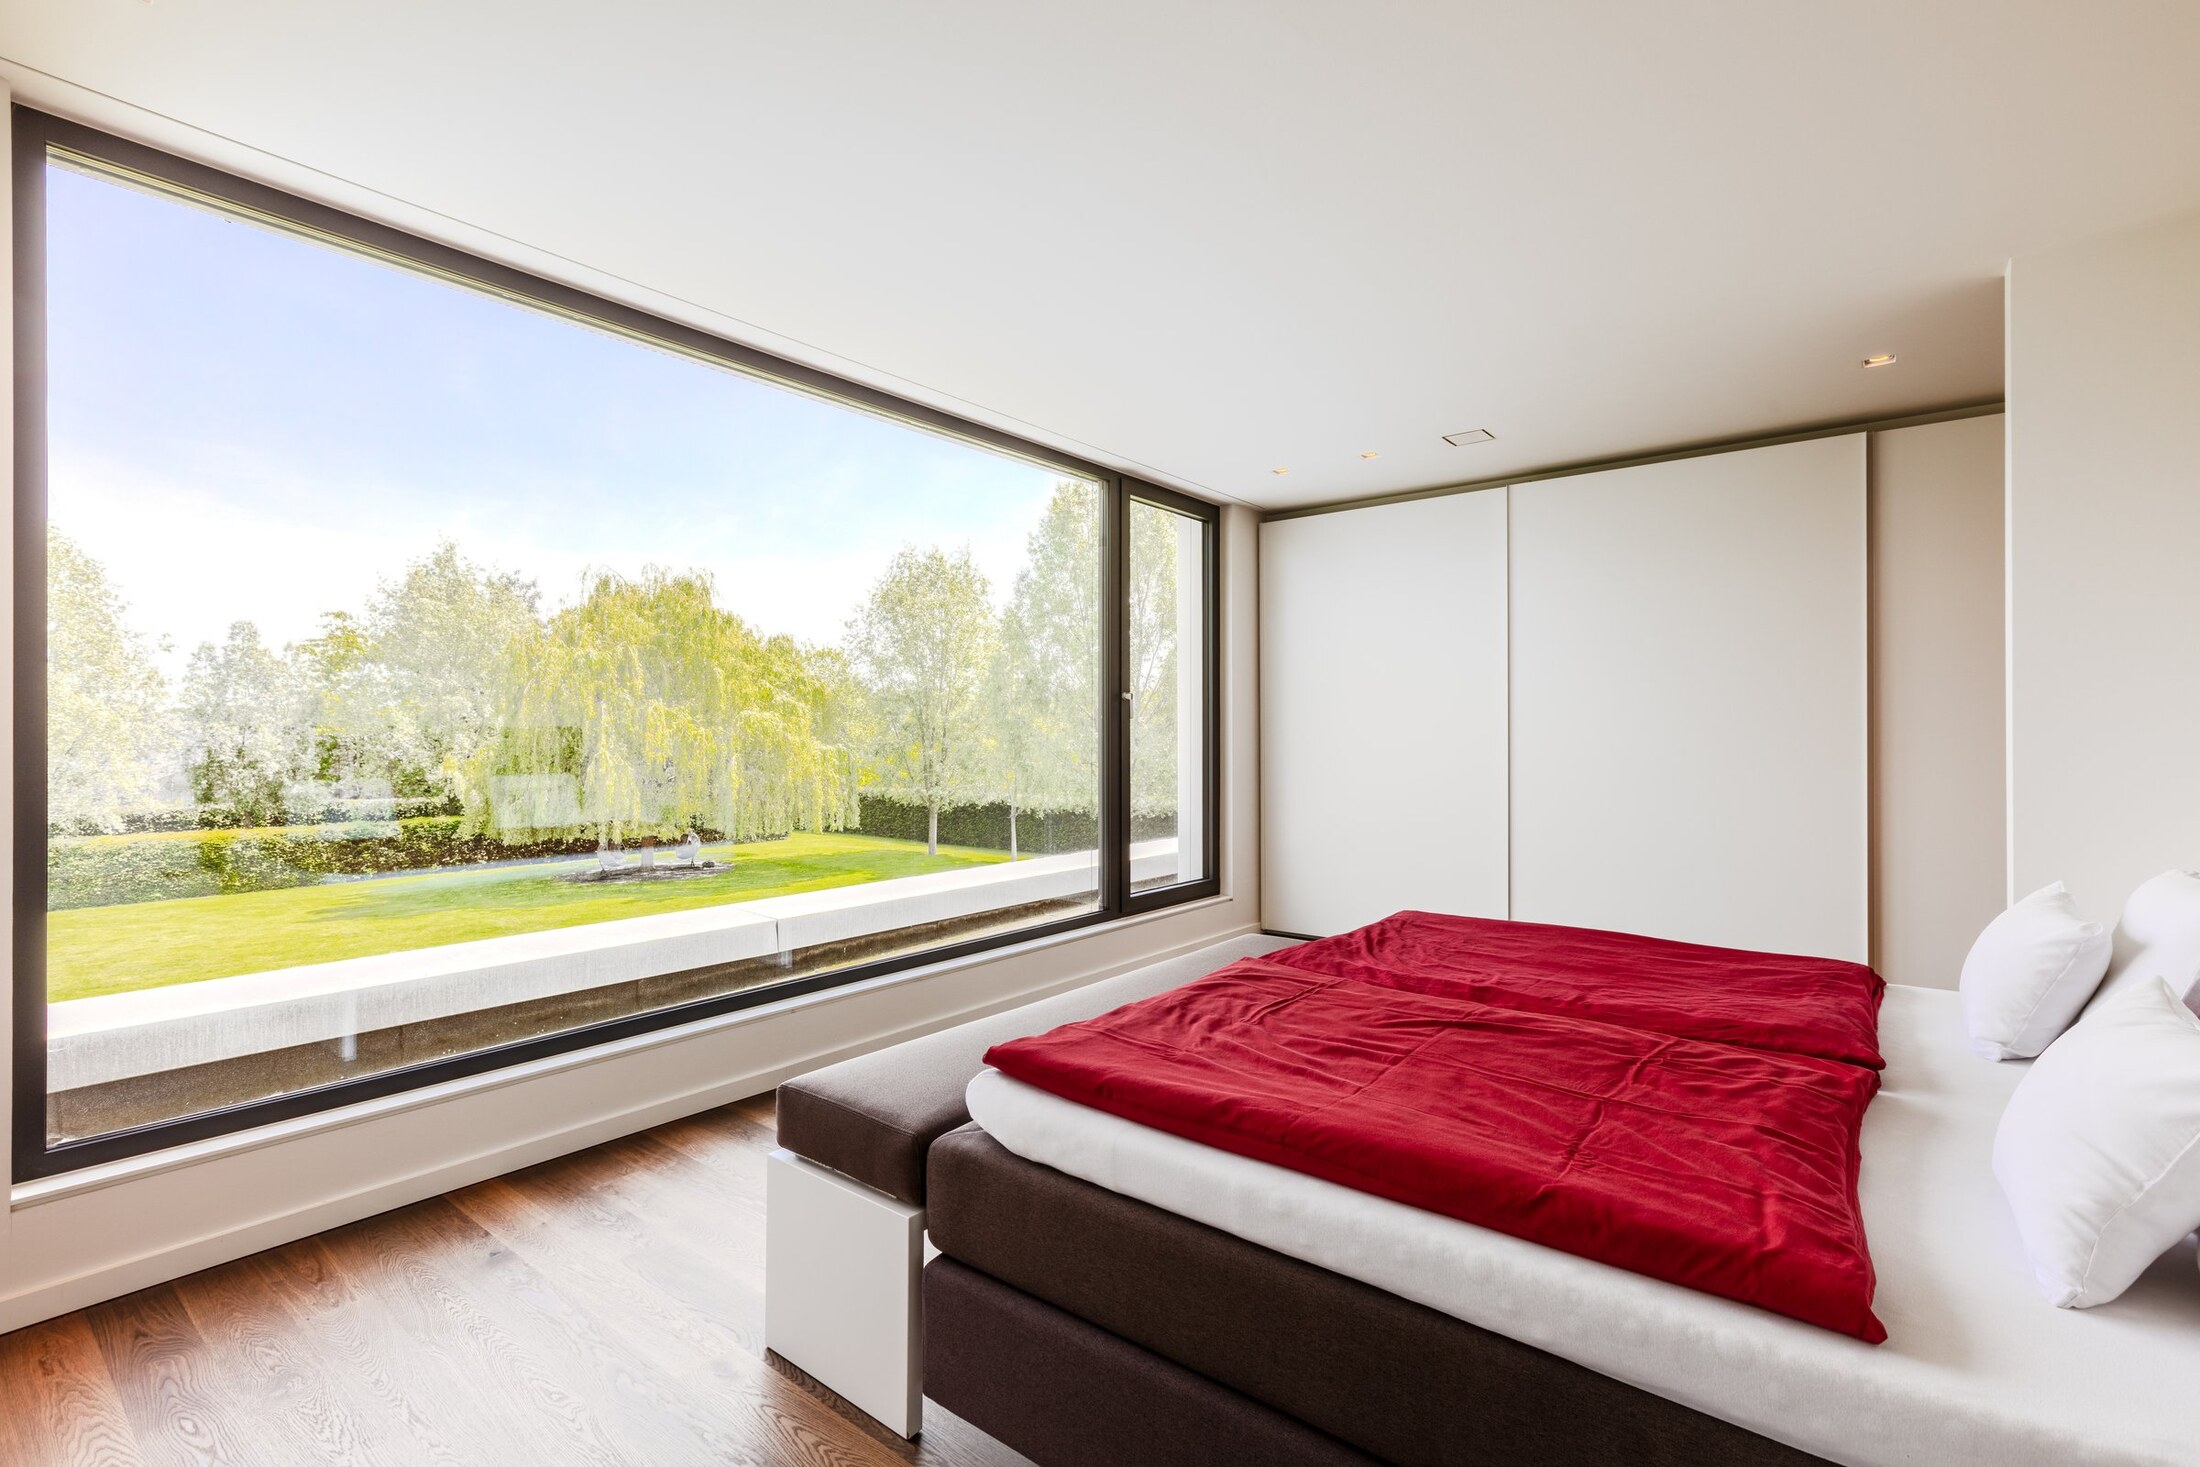
Master suite with panoramic window and garden view
Master suite — waking to a view of one's own park
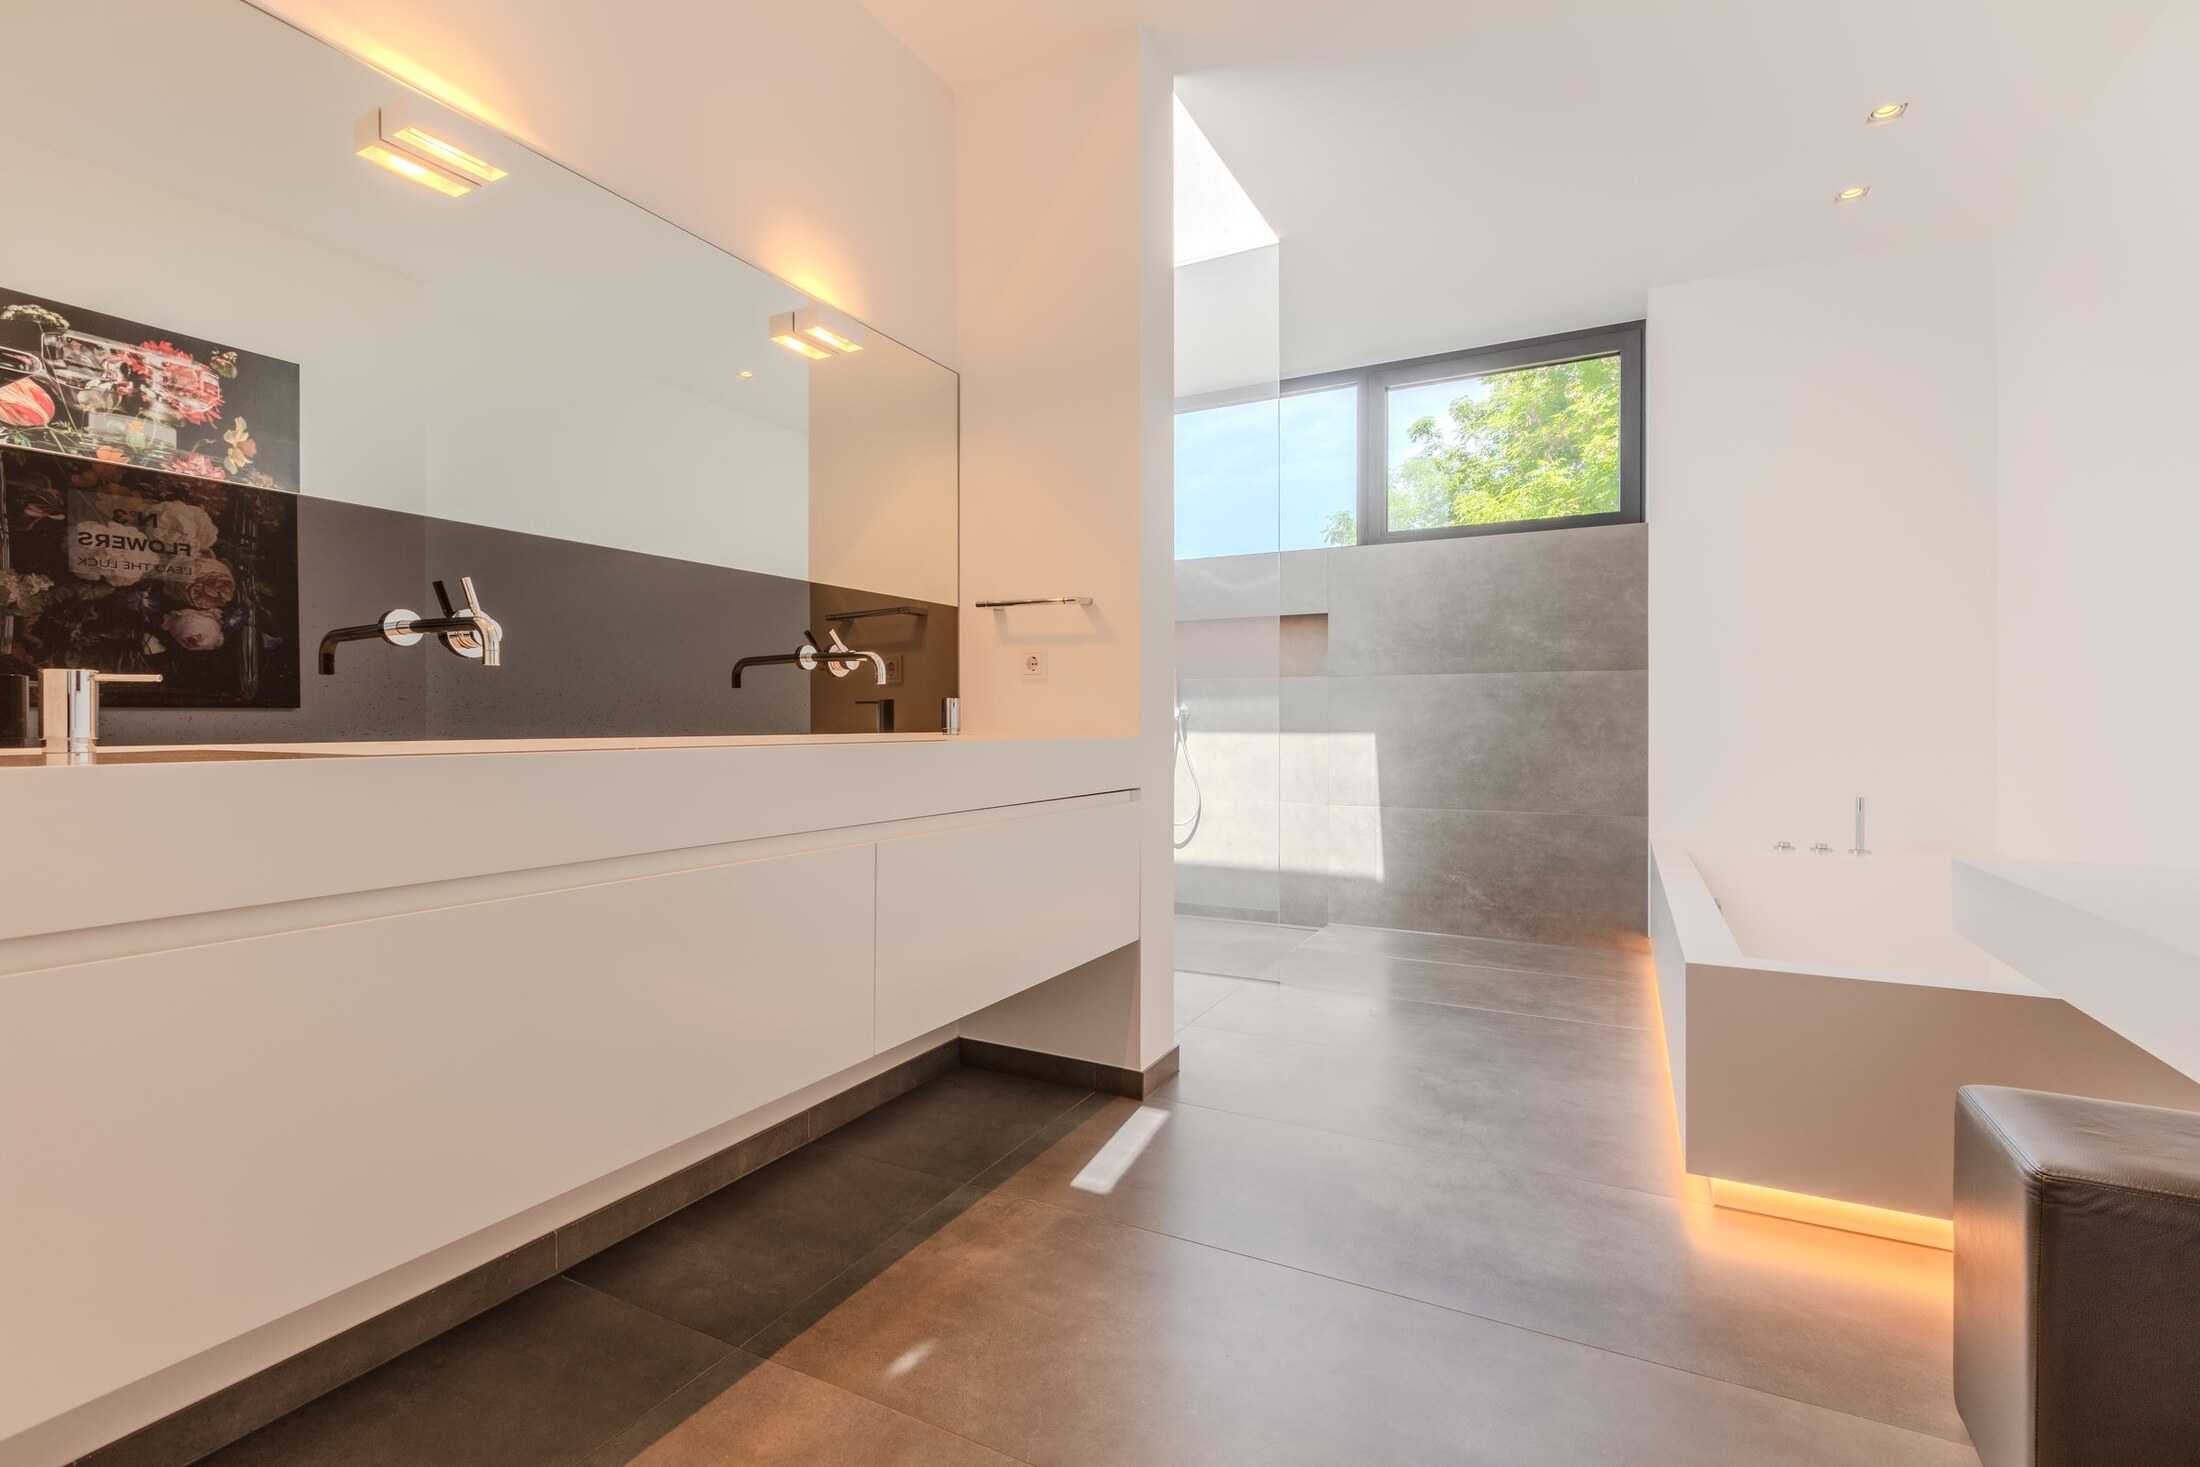
Ensuite bathroom with double vanity and rain shower
Ensuite bathroom in Dornbracht quality — a daily spa
Master suite with panoramic window and garden view
Master suite — quiet, light and one's own piece of nature beyond the glass
Bathroom with freestanding tub and dressing area
Bathrooms

Bathrooms of
precise clarity

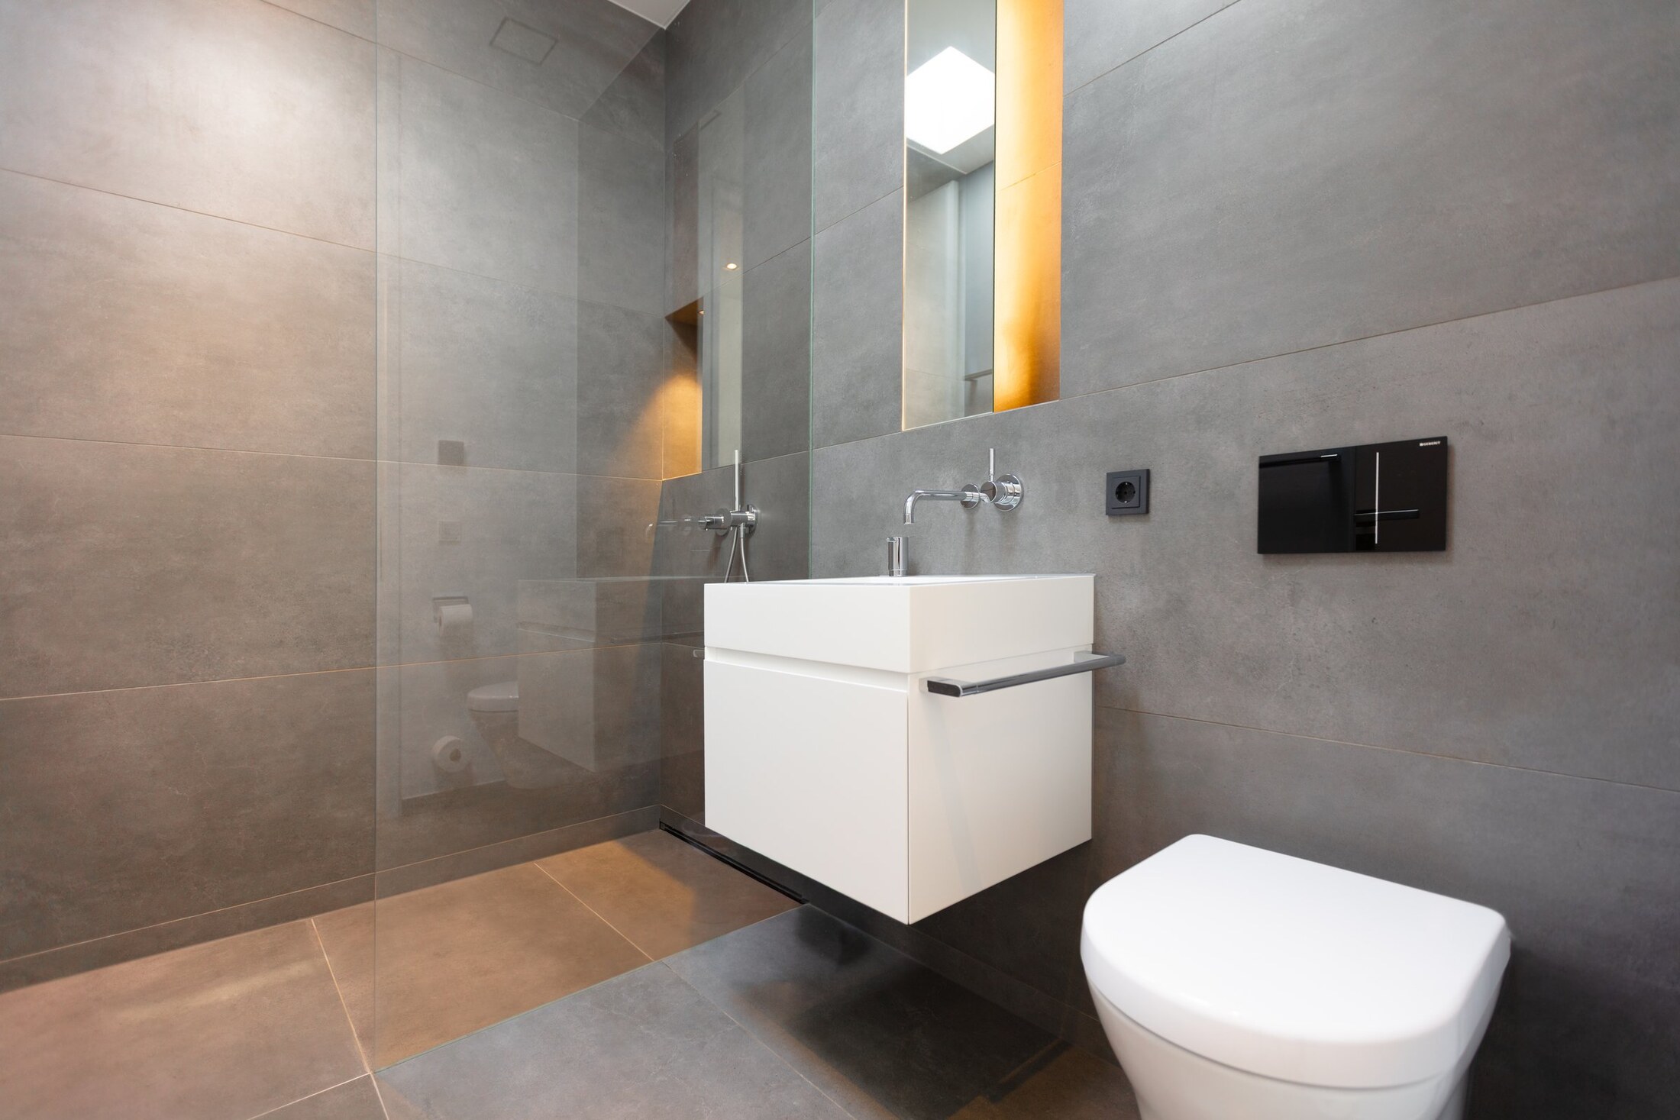
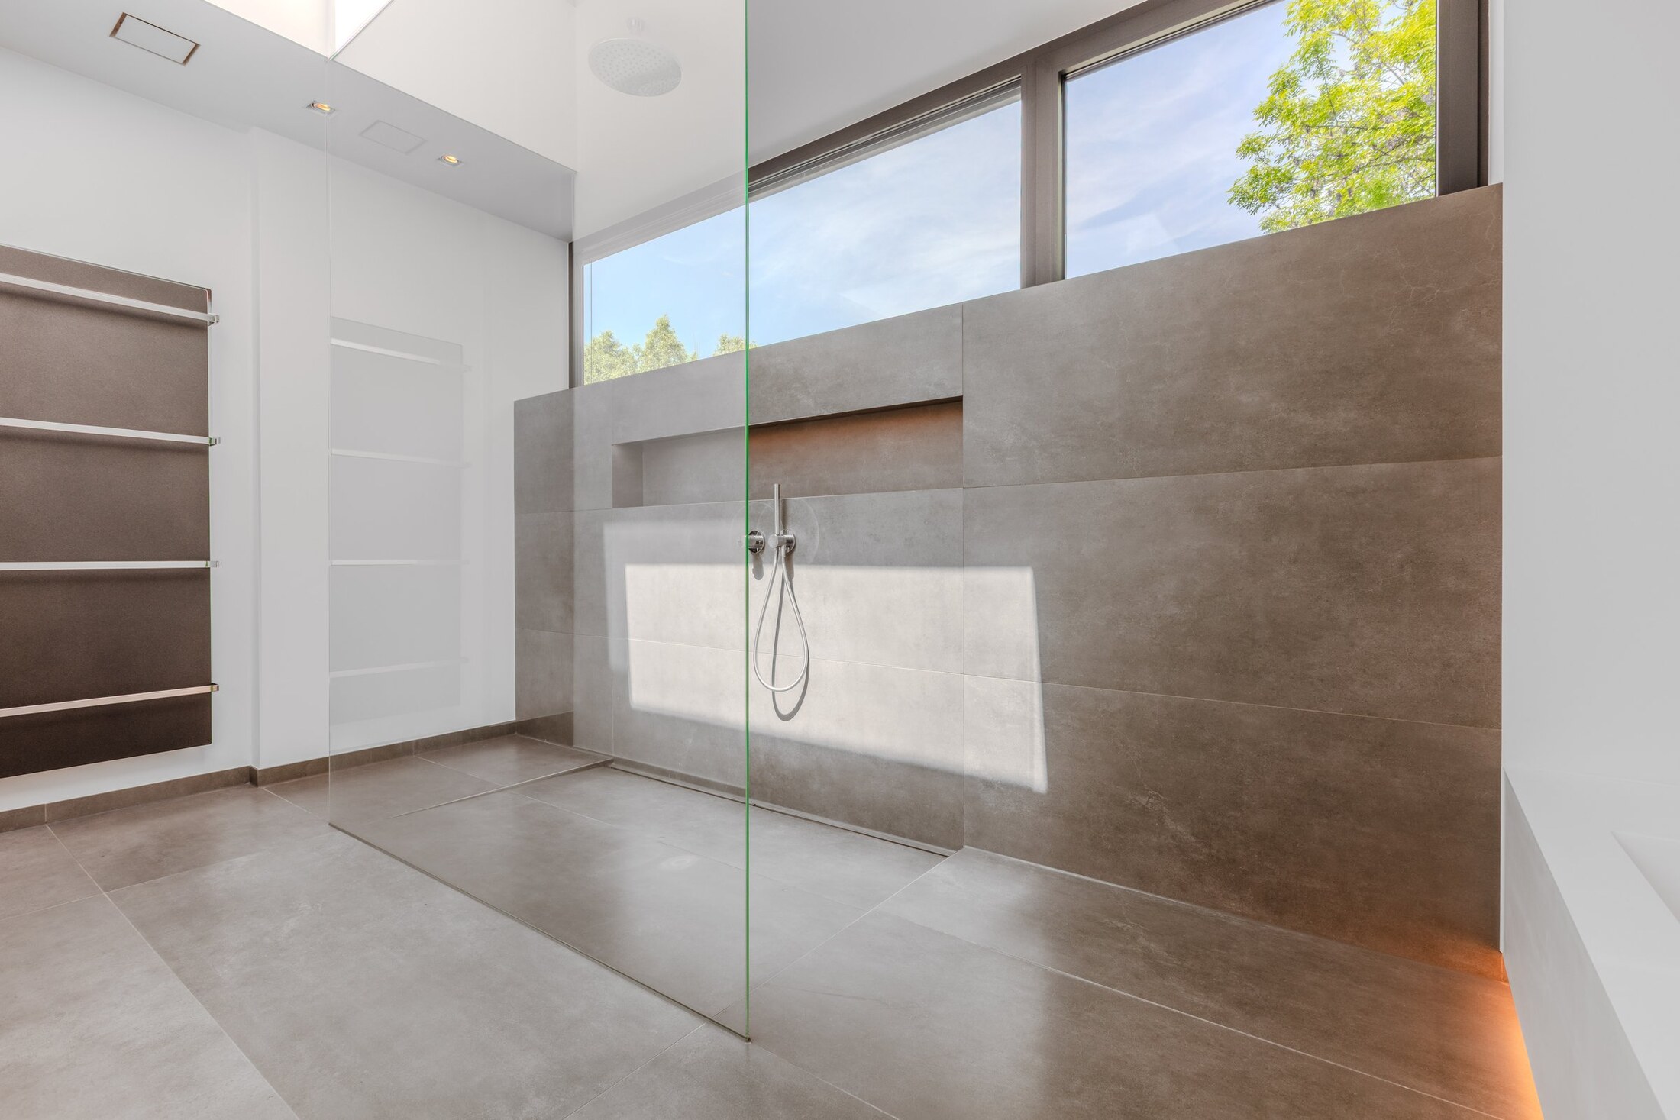
Premium fittings from renowned makers, walk-in showers with rainfall heads and skylights that catch daylight from above. Three bathrooms and a guest WC. Four rooms, a single architectural hand.
The master bathroom: tub, double vanity and dressing area — all bespoke by Domovari, attuned to the Bauhaus architecture. Generously proportioned, entirely private.

The Bauhaus villa in violet evening light
At dusk.
Location

Between Düsseldorf and Cologne.
Between nature and city.

Dormagen-Delhoven — urban proximity, rural calm
Character

A grown horticultural settlement with roots back to 1701, when a country estate was established at the edge of the Chorbusch woodland. The present layout dates from the 1960s, originally laid out for market gardening. Generous plots, mature trees and an organically grown urban fabric shape the neighbourhood to this day.
Mobility

Düsseldorf and Cologne/Bonn airports both within short reach. A57 motorway access within minutes. The business centres of both Rhine cities reachable in under 30 minutes.

Nature

Directly adjoining the nature reserve. Golf courses and riding stables nearby. Extensive walking and cycling trails through forest and fields begin at your doorstep.

Infrastructure

Everyday shops, bakery, kindergarten and primary school in the immediate vicinity. The renowned Norbert-Gymnasium Knechtsteden, first choice for many families in the region. University hospitals and the cultural scenes of both Rhine cities within around 25 minutes.

~25
min to Düsseldorf
~25
min to Cologne
~35
min to DUS airport
~50
min to CGN airport
Property Facts

The facts

TypeBauhaus villa, detached
Year built12/2016
ConditionAs-new / very well maintained
Living areaapprox. 411 m²
Ancillary areaapprox. 88.5 m² (services / garage)
Total floor areaapprox. 499.5 m²
Plotapprox. 5,000 m²
Rooms8 plus ancillary spaces
Bathrooms3 full bathrooms + 1 guest WC
Floors2 (ground + upper)
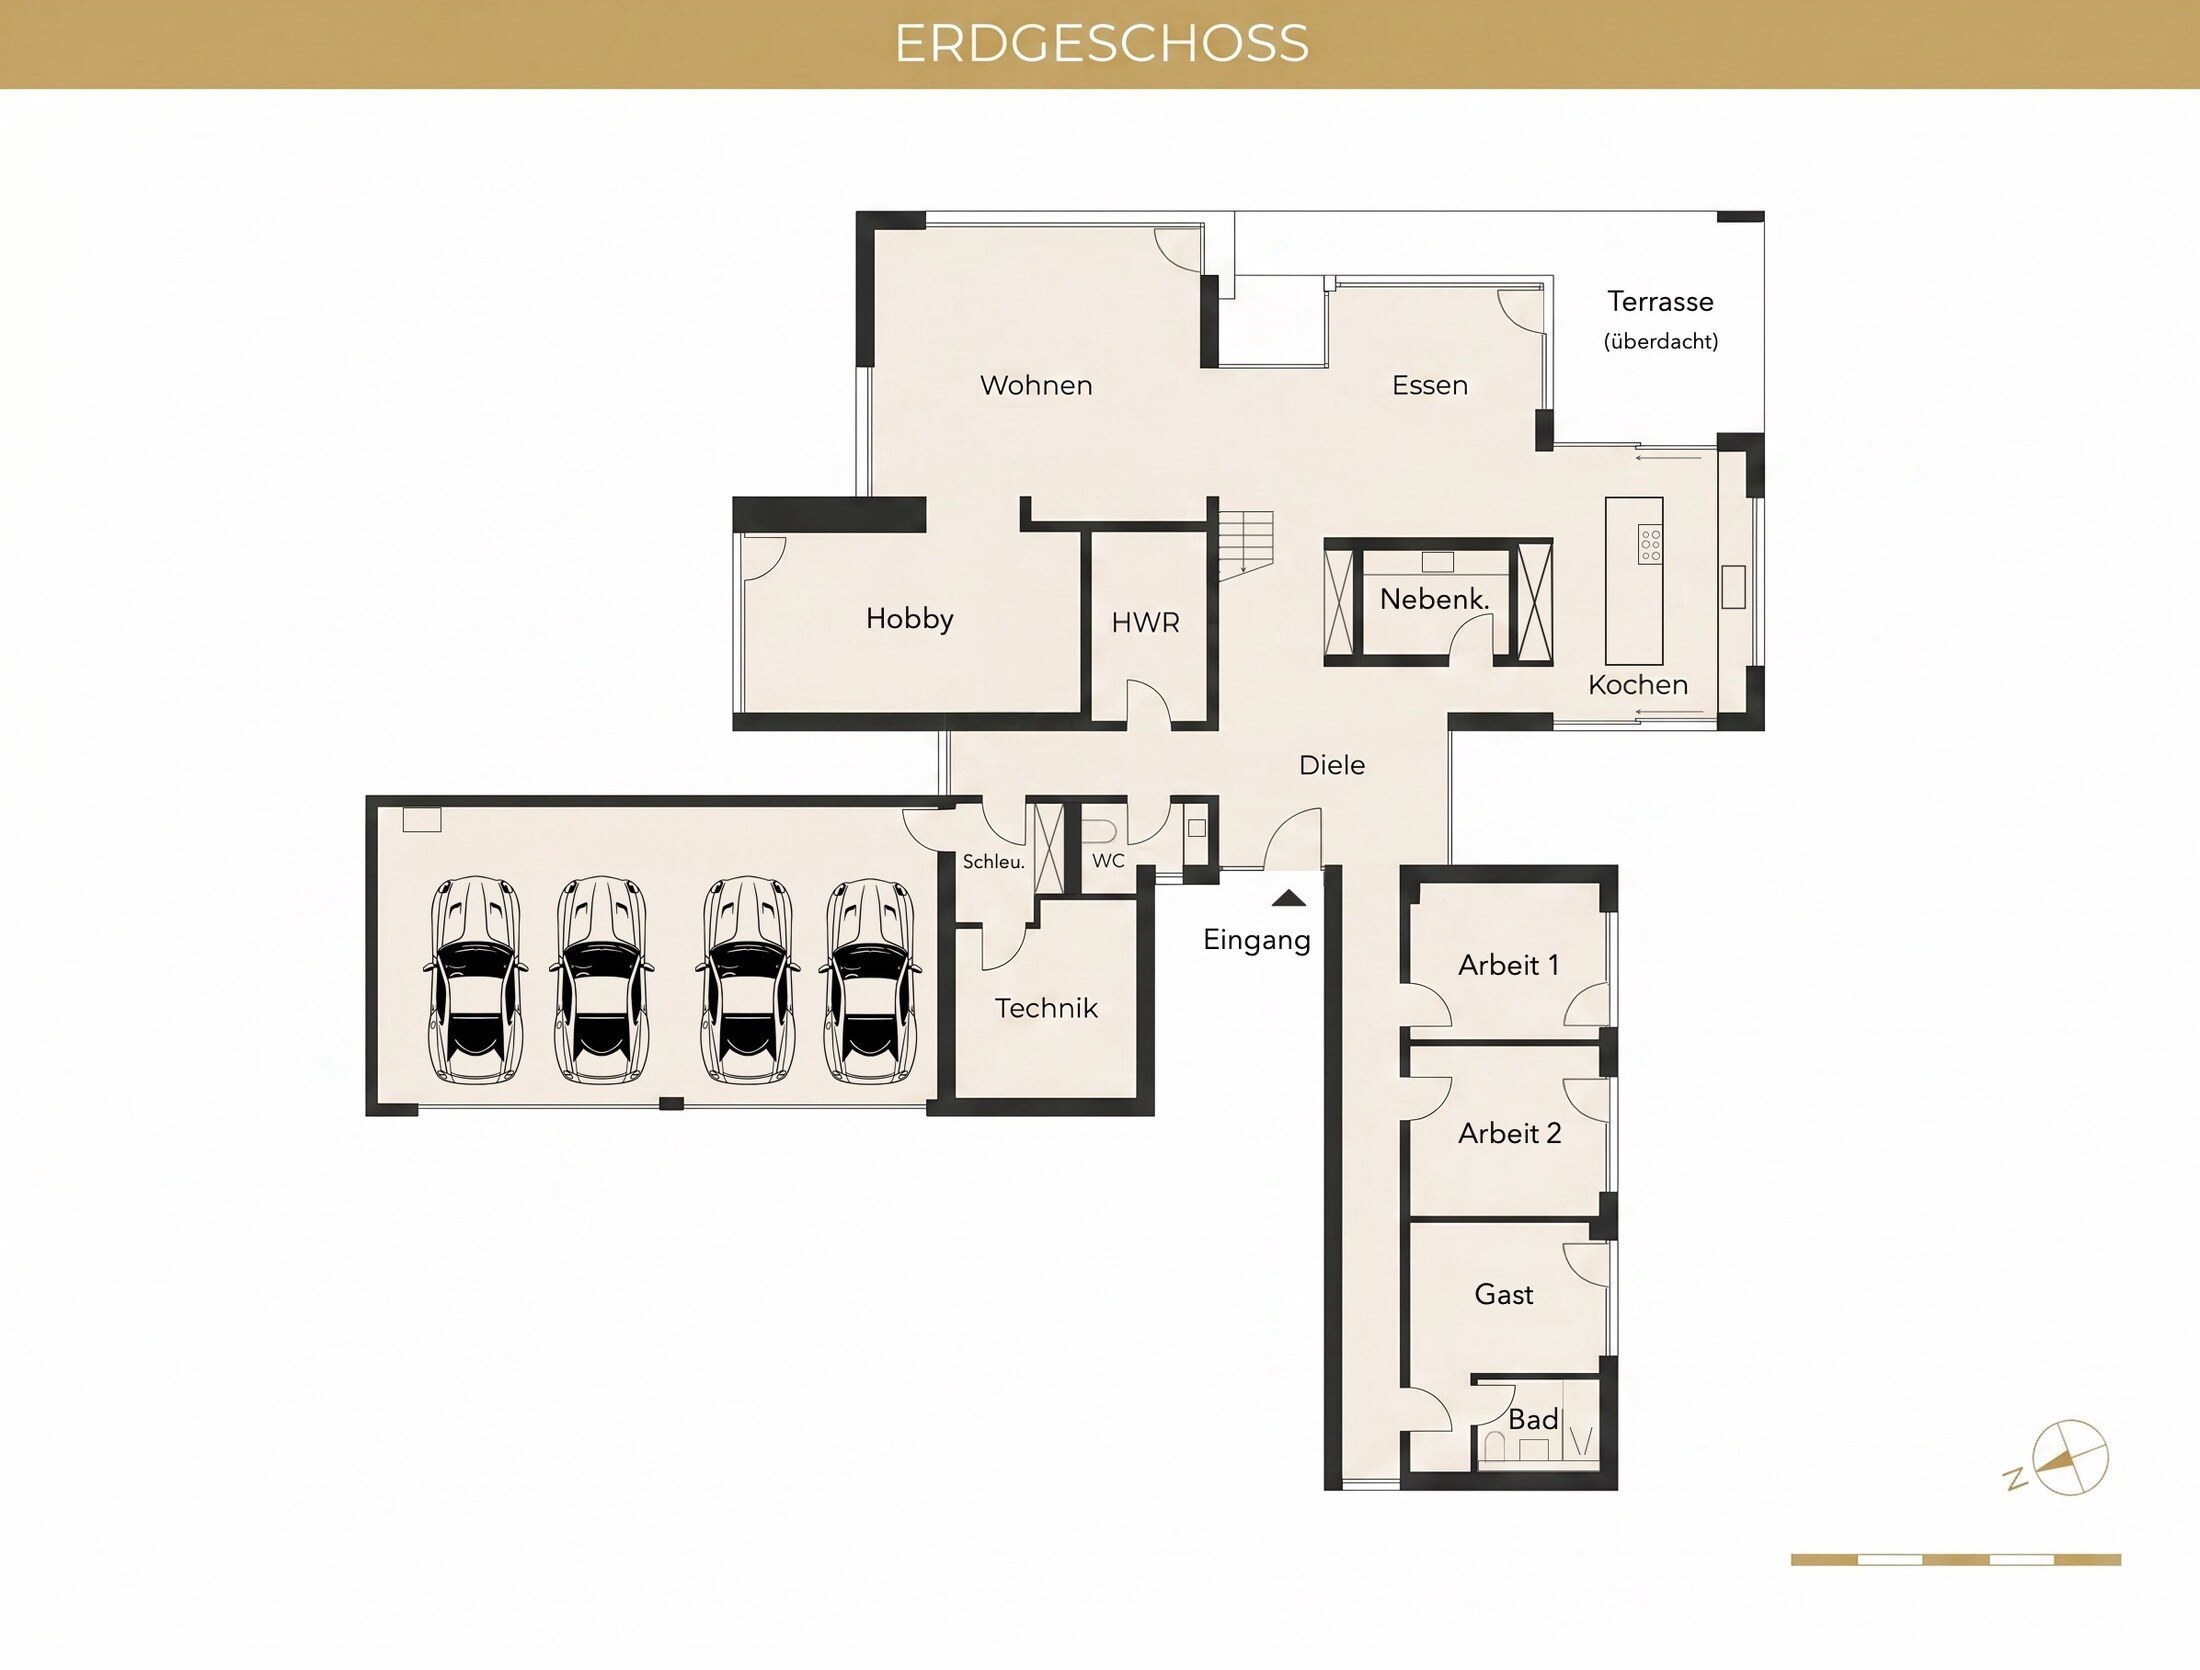
Parking4 internal garage spaces
Terracecovered, approx. 30 m²
HeatingGas condensing boiler (Viessmann)
Underfloor heatingThroughout the house
Energy certificateConsumption-based, 79.80 kWh/m²·a, Class C
Energy sourceGas, solar
Floor plans
Ground floor plan — living, dining, kitchen, hobby, garage, studies, guest room
Ground floor
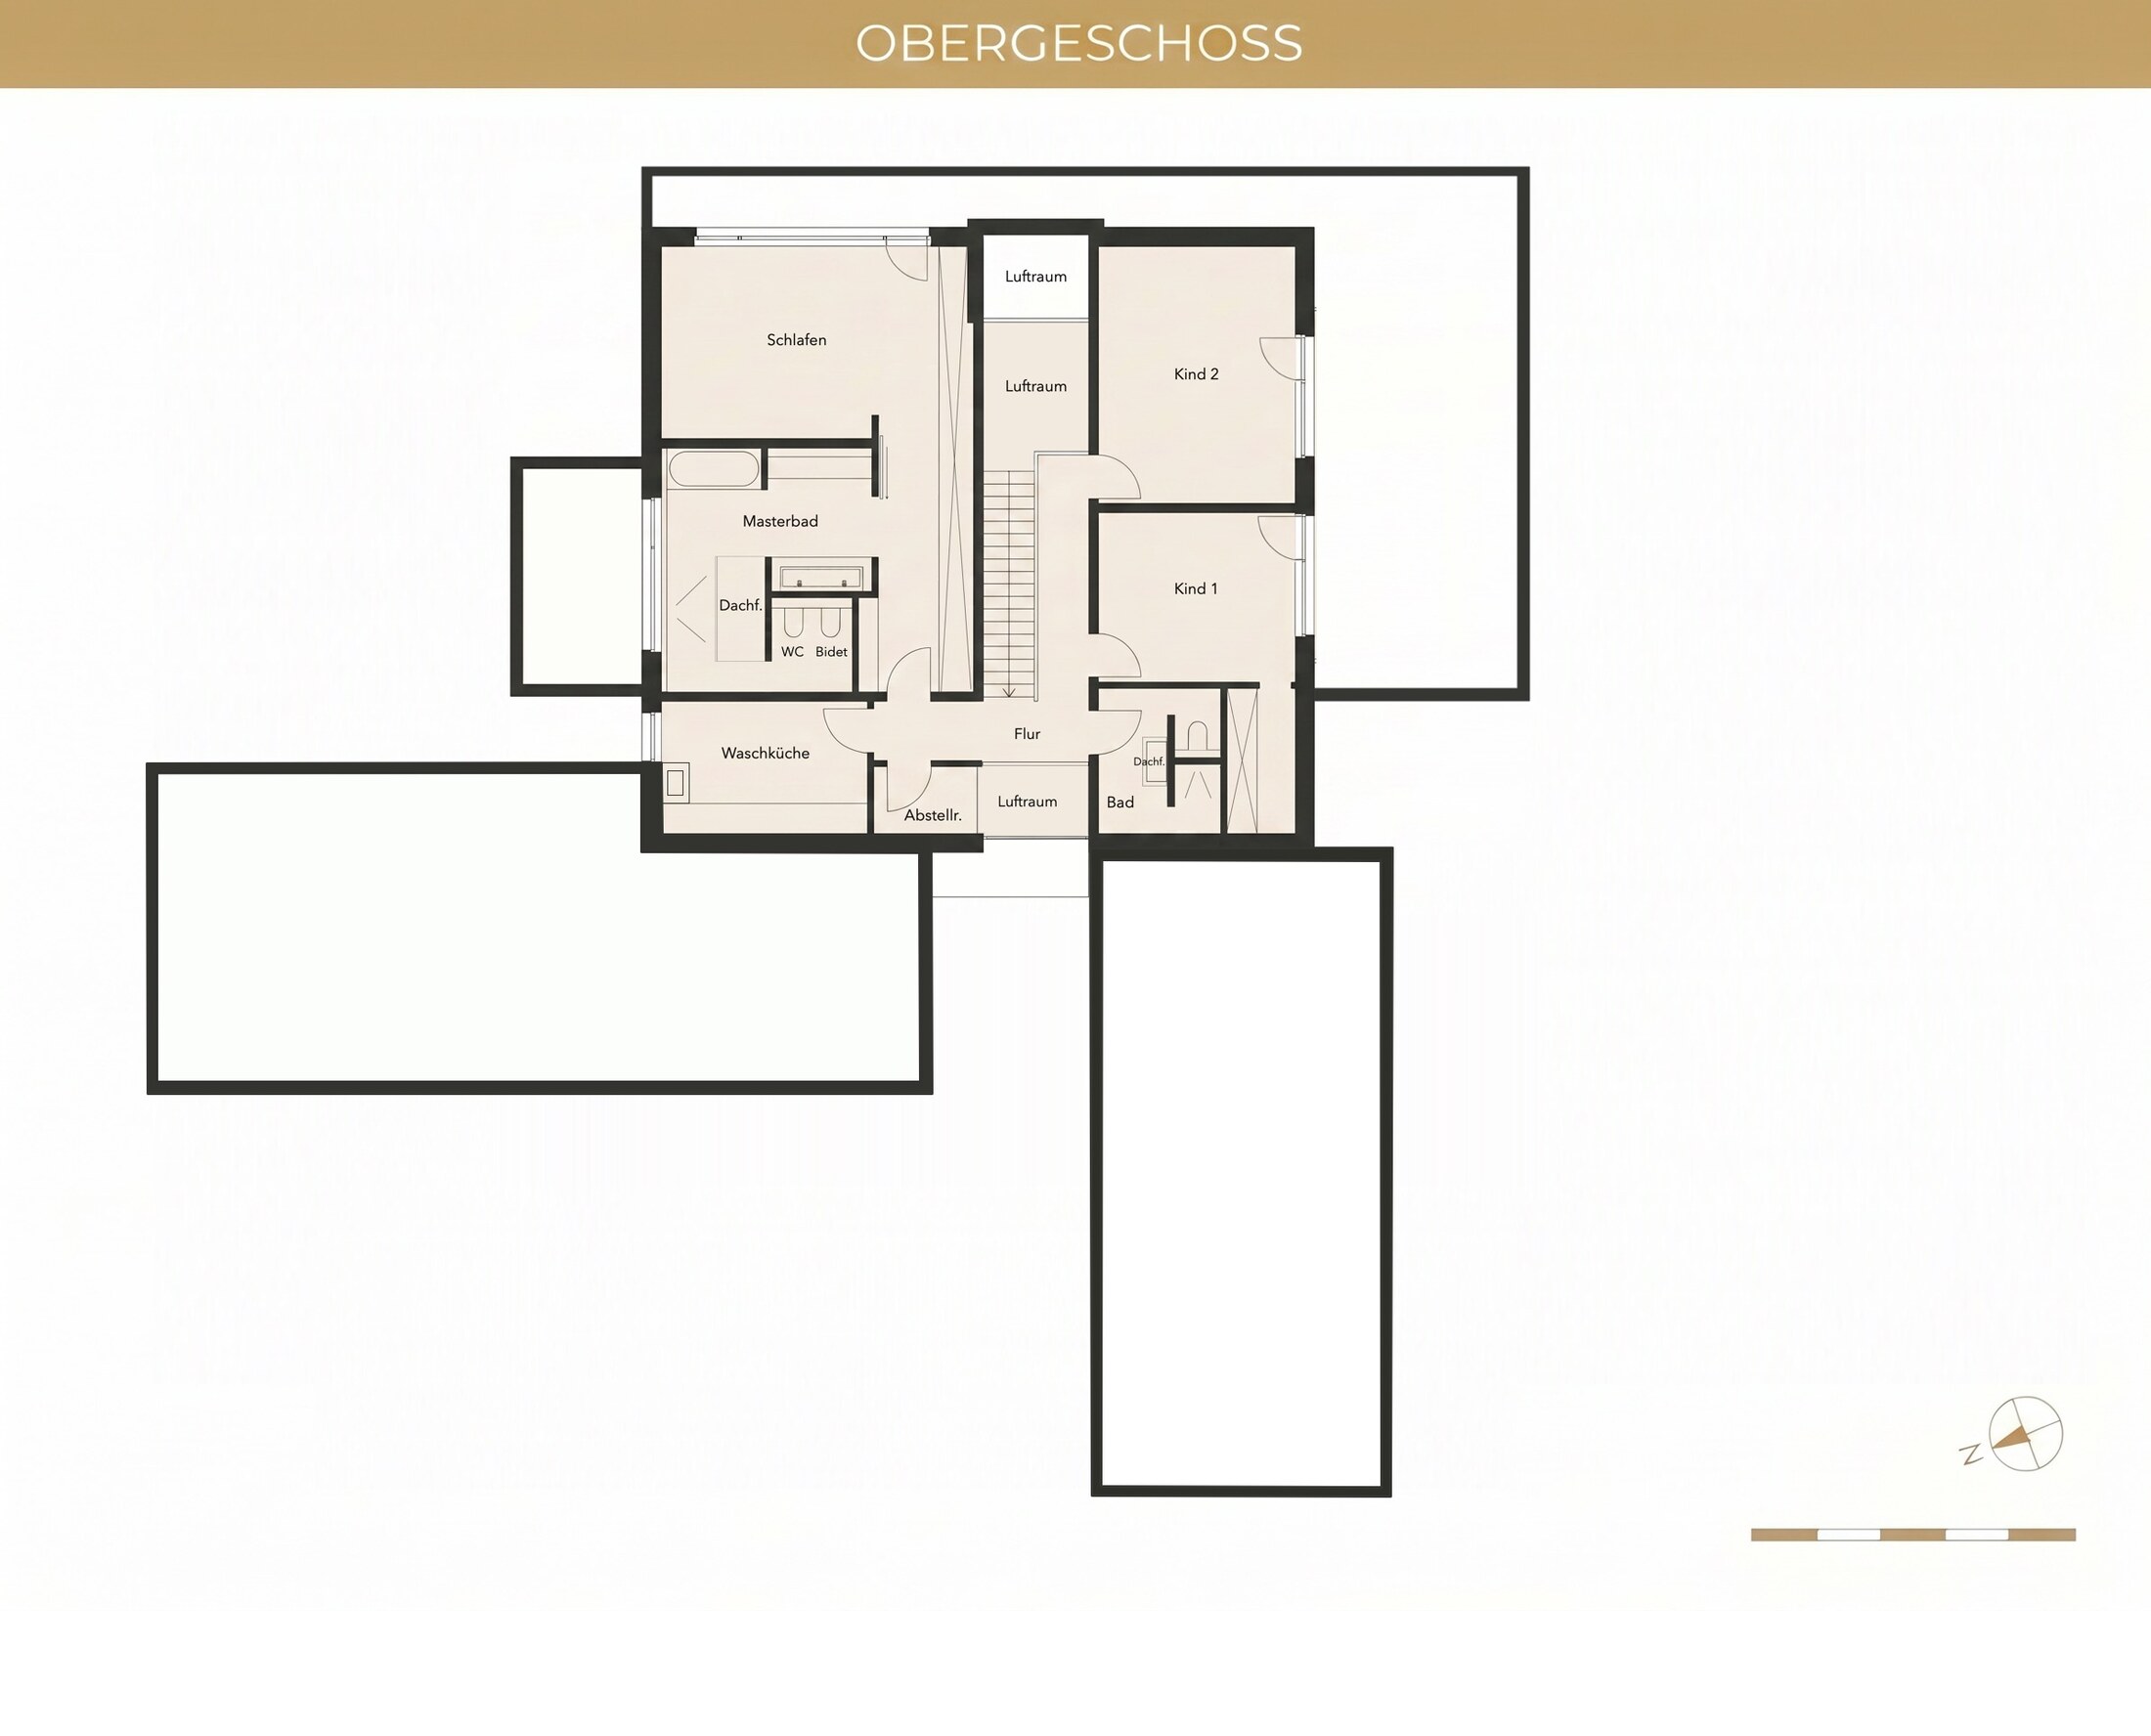
Upper floor plan — master suite, children's rooms, master bathroom, utility
Upper floor
Comfort

Technology that
thinks ahead

Energy efficiency, living comfort and security at the highest level.

Smart Home

Intelligent control for lighting, heating and security. Fibre 1 GBit/s, CAT-6 LAN in every room, remote access at any time.

Security

Alarm system, multiple cameras and a video doorbell. So you sleep easy, even when you are away.

Energy

Photovoltaic system 8.64 kWp with an average yield of 7,638 kWh/year and guaranteed feed-in tariff until 2037. Solar thermal completes the energy concept.

Climate

Mechanical ventilation with heat recovery (Vallox). Air-conditioned bedrooms on the upper floor (Samsung Split). Gas fireplace 32 kW.

Garage & EV

Garage for four cars with daylight. 22 kW wallbox, three three-phase outlets. Generous additional outdoor parking for guests.

Garden

Automated irrigation, three robotic mowers and 42 garden lights. The park looks after itself.

Asking price
EUR 3,650,000
Private sale · Commission-free for the buyer's side covered by seller's side
Request a viewing
Contact

See if it
feels like home.

Arrange a viewing — in person, discreetly, directly with the owner.
Private sale · Commission-free for the buyer side covered by seller's side

Or write to us

Thank you. We will respond within 24 hours.

All information is provided by the owner and given without guarantee. Subject to errors and prior sale. Areas are approximate. Energy certificate: consumption-based, 79.80 kWh/(m²·a), Class C, year of construction 2016, energy source gas + solar.

Request a viewing